


Property Search
43 Dedrick Bay, Winnipeg, R3R 3Y8
MLS® Number 202624062
- $624,900
- 3
- 3

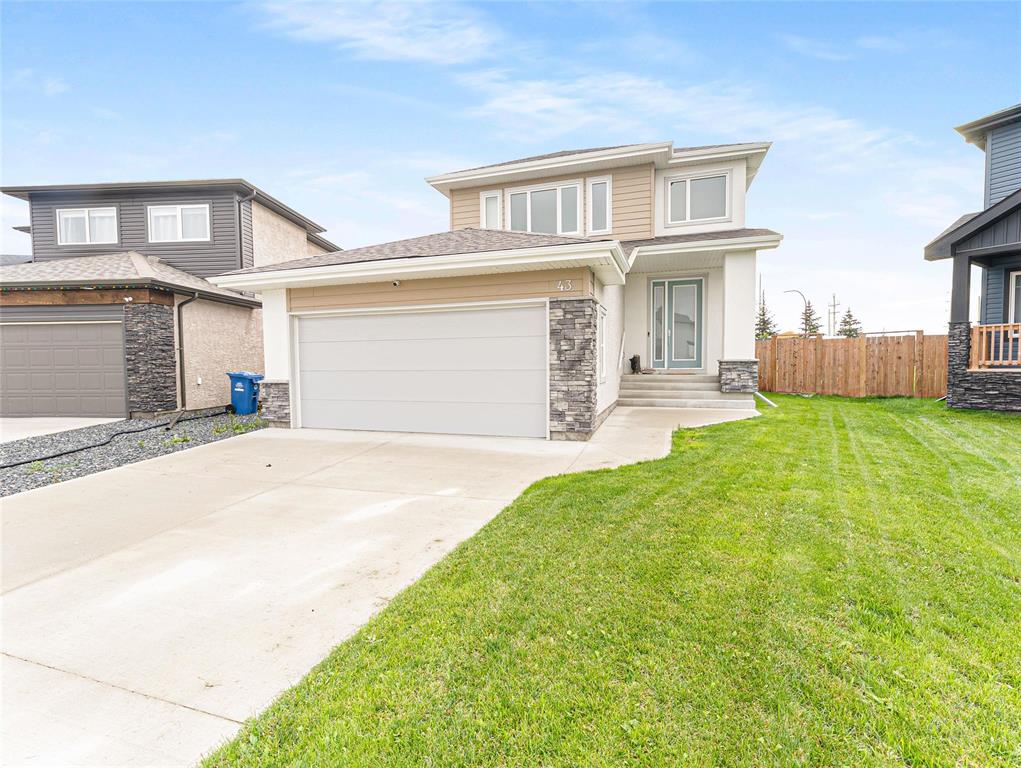
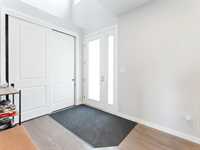
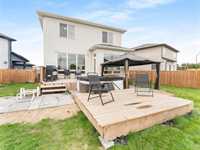
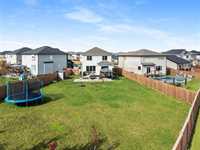
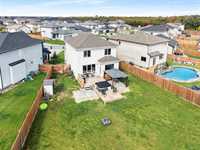
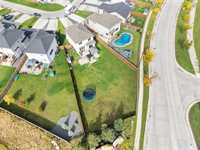
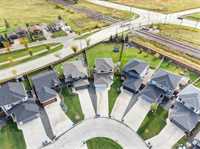
Open house Sunday, October 18th 12-2 pm. This impressive Randall-built home, situated on a large, pie-shaped lot in desirable RidgeWood West. From the moment you arrive, the curb appeal stands out with a wide front drive, attractive stone detailing and a covered front entry with an oversized door.
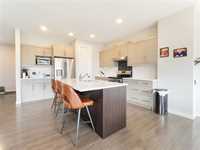
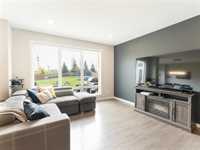
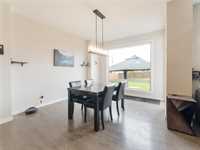
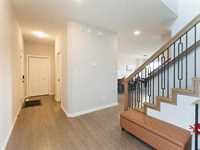
Inside, the spacious foyer features 17' ceilings and an open staircase. The main floor offers an open-concept kitchen, dining and great room with large windows providing plenty of natural light. The kitchen features upgraded cabinetry, quartz countertops, tile backsplash and upgraded flooring.
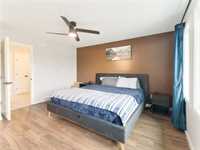
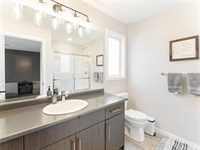
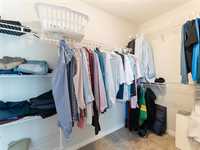
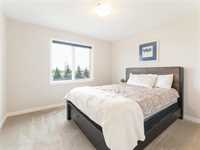
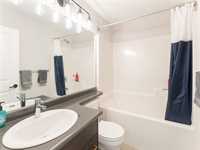
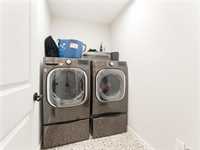
Upstairs offers three bedrooms, including a spacious primary suite, two additional bedrooms and a convenient laundry room.
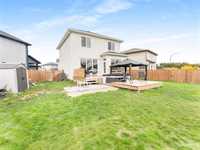
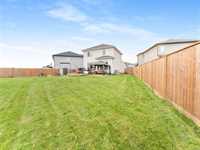
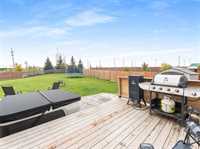
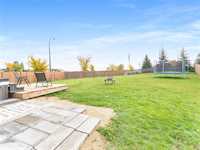
Additional upgrades include new landscaping and direct garage access through the walk-through pantry. A great combination of space, upgrades and a functional layout in a desirable neighborhood.
- Bathrooms 3
- Bathrooms (Full) 2
- Bathrooms (Partial) 1
- Bedrooms 3
- Building Type Two Storey
- Built In 2022
- Exterior Stone, Stucco
- Floor Space 1728 sqft
- Gross Taxes $5,603.87
- Neighbourhood Charleswood
- Property Type Residential, Single Family Detached
- Rental Equipment Central AC
- Tax Year 2026
- Features
- Exterior walls, 2x6"
- Hood Fan
- Heat recovery ventilator
- Smoke Detectors
- Sump Pump
- Goods Included
- Blinds
- Dryer
- Dishwasher
- Refrigerator
- Garage door opener remote(s)
- Microwave
- Storage Shed
- Stove
- Window Coverings
- Washer
- Parking Type
- Double Attached
- Site Influences
- No Back Lane
- Playground Nearby
- Shopping Nearby
Rooms
| Level | Type | Dimensions |
|---|---|---|
| Main | Great Room | 9.92 ft x 15.50 ft |
| Two Piece Bath | - | |
| Dining Room | 11.08 ft x 14.83 ft | |
| Kitchen | 12.00 ft x 12.00 ft | |
| Upper | Bedroom | 11.50 ft x 10.58 ft |
| Laundry Room | - | |
| Primary Bedroom | 12.92 ft x 13.00 ft | |
| Bedroom | 11.60 ft x 10.58 ft | |
| Three Piece Ensuite Bath | - | |
| Four Piece Bath | - |