


Property Search
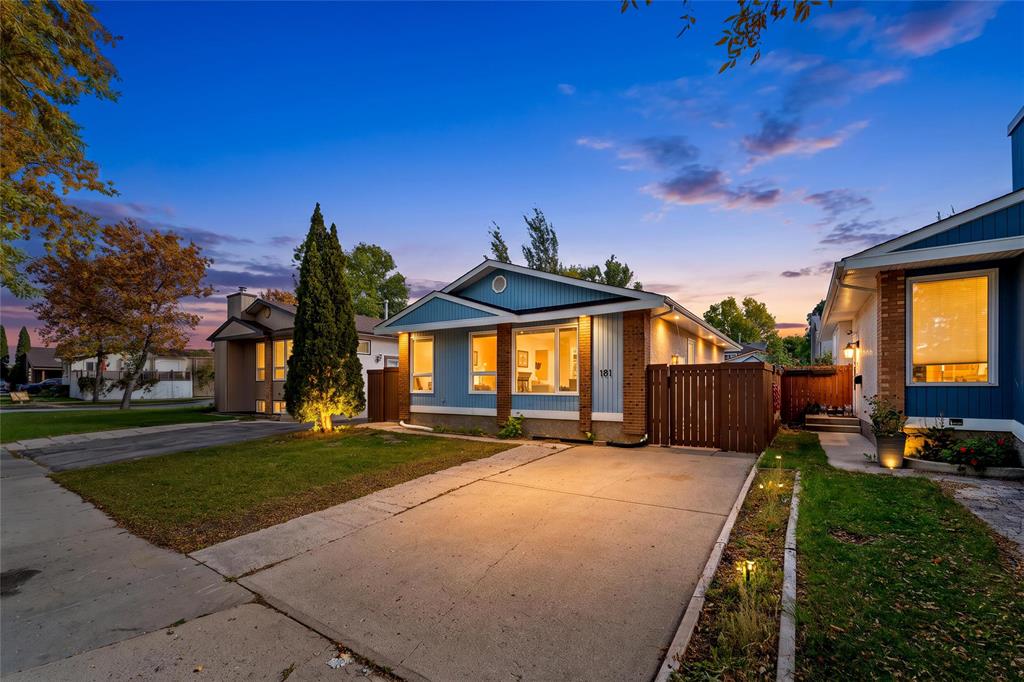
181 Timberwood Trl, Winnipeg, R2V 3X9
MLS® Number 202624061
- $460,000
- 5
- 3
OPEN HOUSE: September 26 & 27 | 2:00–4:00 PM
Offers anytime after the open house!
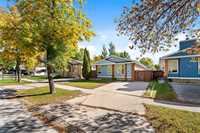
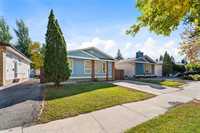
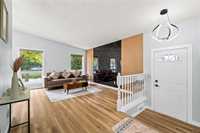
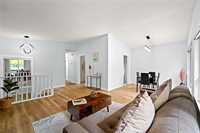
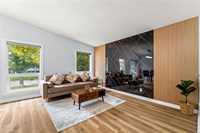
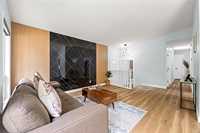
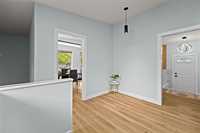
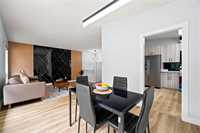
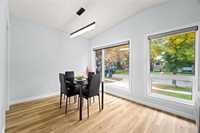
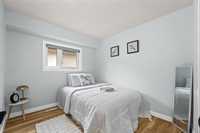
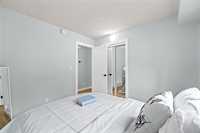
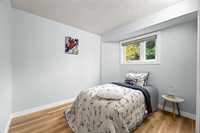
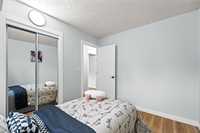
Welcome to this beautifully updated, move-in-ready bungalow in desirable Riverbend! Ideally situated directly across from an elementary school, this inviting 5-bedroom, 2.5-bathroom home offers approximately 1,084 sq. ft. on the main level, plus a fully finished basement and front-drive access.
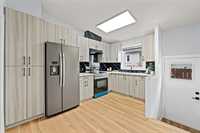
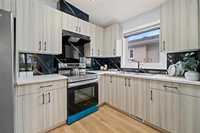
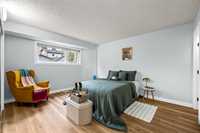
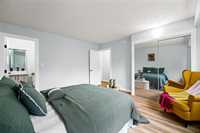
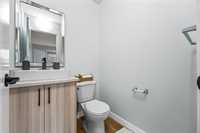
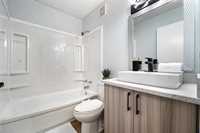
The beautifully updated eat-in kitchen, completed in 2026, features newer cabinetry, countertops, flooring, backsplash,The main floor offers a comfortable primary bedroom with a convenient 2-piece ensuite, two additional bedrooms, and a 3-piece bathroom
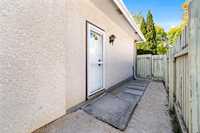
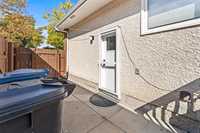
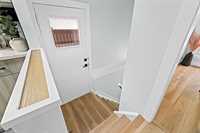
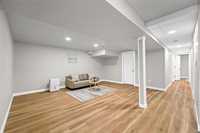
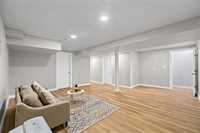
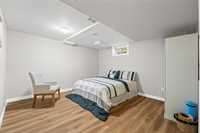
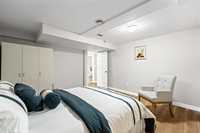
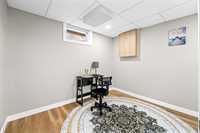
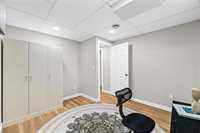
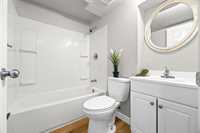
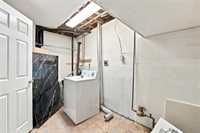
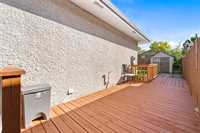
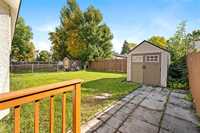
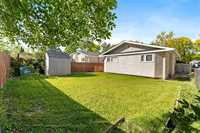
The fully finished basement adds a large recreation room, two additional rooms, a 3-piece bathroom, laundry room, and a separate side entrance. enjoy the fully fenced backyard, complete with a patio/deck area and storage shed—an ideal space for relaxing, entertaining, and enjoying .Make it yours today !
Recent Updates & Features
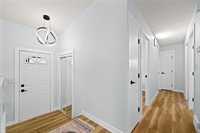
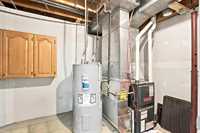
Updated kitchen with newer cabinets, countertops, flooring & backsplash (2026),New hot water tank (2026),High-efficiency furnace (2016),Newer windows,New flooring,doors,blinds ,Fresh paint ,all New light fixtures etc
- Bathrooms 3
- Bathrooms (Full) 2
- Bathrooms (Partial) 1
- Bedrooms 5
- Building Type Bungalow
- Built In 1987
- Depth 99.00 ft
- Exterior Brick, Stucco, Wood Siding
- Floor Space 1084 sqft
- Frontage 40.00 ft
- Gross Taxes $5,154.88
- Neighbourhood Riverbend
- Property Type Residential, Single Family Detached
- Remodelled Bathroom, Flooring, Furnace, Kitchen
- Tax Year 26
- Total Parking Spaces 2
- Features
- Air Conditioning-Central
- Hood Fan
- High-Efficiency Furnace
- Main floor full bathroom
- No Pet Home
- No Smoking Home
- Patio
- Goods Included
- Blinds
- Dryer
- Dishwasher
- Refrigerator
- Storage Shed
- Stove
- Washer
- Parking Type
- Front Drive Access
- No Garage
- Site Influences
- Fenced
- Landscaped patio
- No Back Lane
- Playground Nearby
- Shopping Nearby
- Public Transportation
Rooms
| Level | Type | Dimensions |
|---|---|---|
| Main | Living Room | 14.00 ft x 12.00 ft |
| Dining Room | 9.50 ft x 9.00 ft | |
| Kitchen | 12.67 ft x 10.83 ft | |
| Primary Bedroom | 14.00 ft x 13.50 ft | |
| Bedroom | 10.00 ft x 9.00 ft | |
| Bedroom | 10.00 ft x 9.50 ft | |
| Two Piece Bath | - | |
| Three Piece Bath | - | |
| Basement | Three Piece Bath | - |
| Bedroom | 14.00 ft x 12.00 ft | |
| Bedroom | 10.00 ft x 11.00 ft | |
| Recreation Room | 17.00 ft x 21.00 ft | |
| Laundry Room | 7.00 ft x 12.00 ft |