


Property Search
51 Harry Waytiuk Dr, East Selkirk, R0E 0M0
MLS® Number 202624055
- $569,900
- 3
- 2
- Additional Information
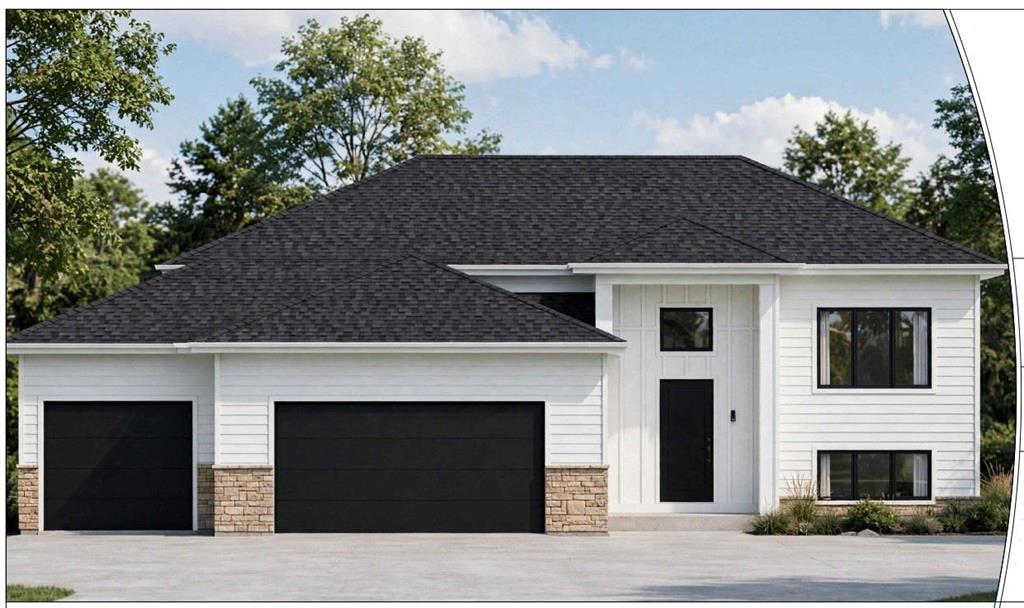
CUSTOMIZE FOR FREE!!! This home can be ready in as little as 7 months. 1401 sqft Bi-Level with TRIPLE car garage on 0.38 acre pie shaped lot. 9' ceilings throughout the main floor. Dream kitchen with oversized 6' island, walk in pantry, quartz counter tops and soft close cabinets throughout. Living room that features an electric fireplace accented by pot lights. Oversized master bedroom with walk in closet and ensuite. 2 spacious bedrooms, full bathroom and Main floor laundry. Basement perimeter walls are drywalled with electrical plug ins installed, rough in for a future bathroom. ICF foundation, triple pane windows, Gas furnace, A/C, garage door opener with remotes all for a turn key price of only $569,900 including GST, Land and 5 year New Home Warranty! call for more info.
- Basement Development Insulated
- Bathrooms 2
- Bathrooms (Full) 2
- Bedrooms 3
- Building Type Bi-Level
- Built In 2026
- Depth 151.00 ft
- Exterior Composite, Stone, Stucco
- Fireplace Insert
- Fireplace Fuel Electric
- Floor Space 1408 sqft
- Frontage 47.00 ft
- Land Size 0.38 acres
- Neighbourhood East Selkirk
- Property Type Residential, Single Family Detached
- Rental Equipment None
- Total Parking Spaces 6
- Features
- Air Conditioning-Central
- Closet Organizers
- Central Exhaust
- Deck
- Exterior walls, 2x6"
- High-Efficiency Furnace
- Heat recovery ventilator
- Laundry - Main Floor
- Microwave built in
- Smoke Detectors
- Sump Pump
- Parking Type
- Triple Attached
- Garage door opener
- Insulated garage door
- Plug-In
- Site Influences
- Golf Nearby
- No Back Lane
- Paved Street
- Playground Nearby
- Private Setting
- Shopping Nearby
Rooms
| Level | Type | Dimensions |
|---|---|---|
| Main | Four Piece Bath | - |
| Three Piece Ensuite Bath | - | |
| Living Room | 14.00 ft x 14.00 ft | |
| Kitchen | 14.00 ft x 13.00 ft | |
| Dining Room | 14.00 ft x 9.00 ft | |
| Primary Bedroom | 13.40 ft x 11.60 ft | |
| Bedroom | 10.00 ft x 10.00 ft | |
| Bedroom | 10.00 ft x 10.00 ft | |
| Laundry Room | 7.90 ft x 6.00 ft |