


Property Search
38 Moonbeam Way, Winnipeg, R3X 0J5
MLS® Number 202624036
- $529,900
- 2
- 2
- Virtual Tour
- Additional Information
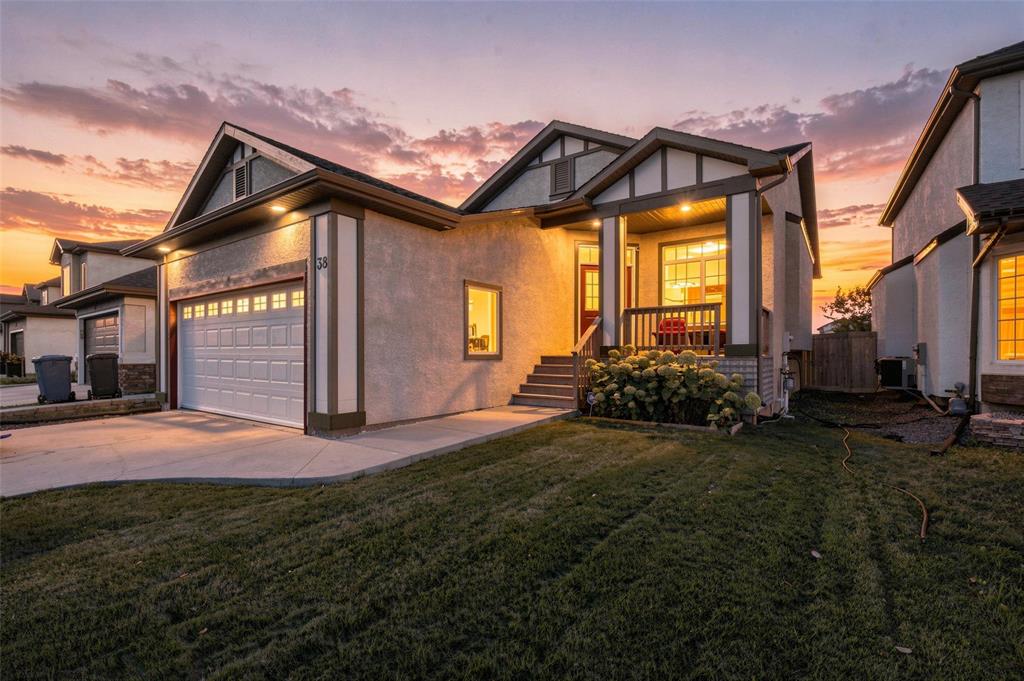
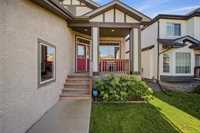
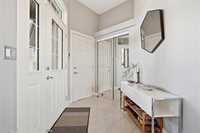
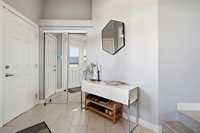
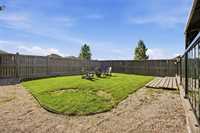
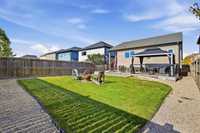
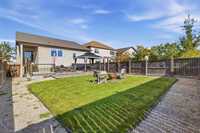
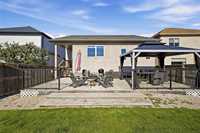
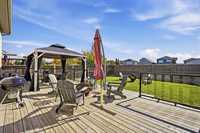
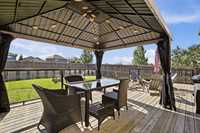
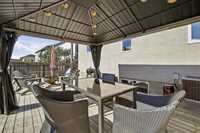
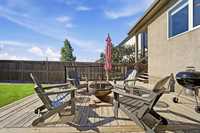
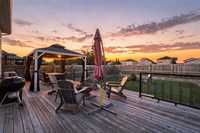
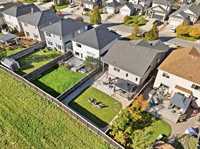
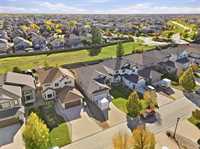
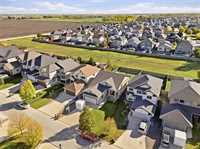
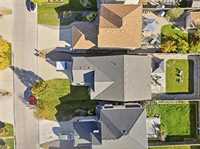
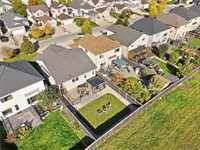
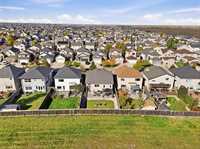
SS Start Oct 14. Offers Oct 21. Bungalows in Sage Creek are a rare find, and this one makes it easy to see why. Welcome to 38 Moonbeam Way, offering 1,383 sq. ft. of bright, easy one-level living—ideal for downsizers, professionals or a young family looking for room to grow. The open-concept living, dining and kitchen areas flow together beautifully, creating an easy gathering space enhanced by over $50,000 in builder upgrades, including sleek cabinetry and polished laminate floors. The spacious primary suite features a private ensuite and walk-in closet, while a second bedroom and full bath offer flexibility for kids, guests or a home office. Main-floor laundry keeps life simple. Downstairs, the insulated and plumbed basement is ready for your vision—more bedrooms, a gym, office. Outside, the large fenced yard features an oversized deck, new gazebo and firepit, plus the privacy of not backing directly onto another home. A double attached garage adds convenience. Close to shopping, restaurants, cafés, schools, parks and walking trails, this is a lovingly cared-for home, offered by it's original owners in one of Winnipeg’s most sought-after communities, with plenty of room for what comes next.
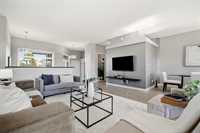
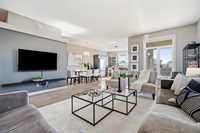
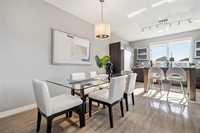
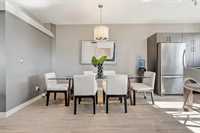
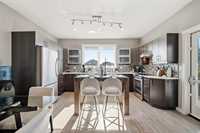
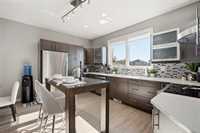
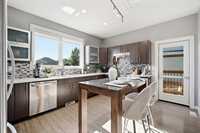
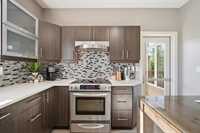
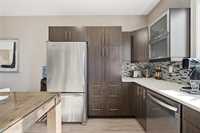
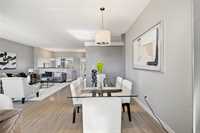
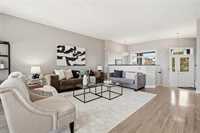
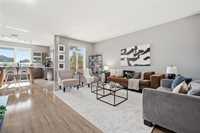
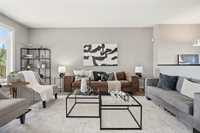
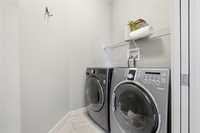
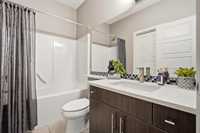
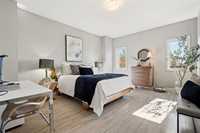
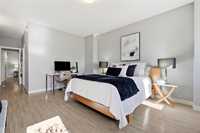

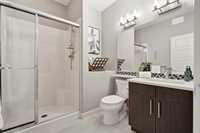
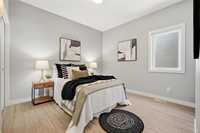
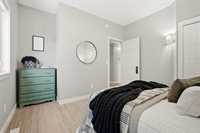
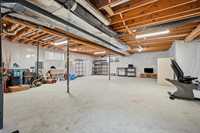
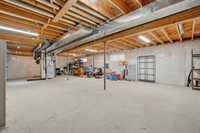
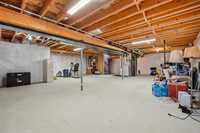
- Basement Development Insulated
- Bathrooms 2
- Bathrooms (Full) 2
- Bedrooms 2
- Building Type Bungalow
- Built In 2012
- Exterior Cedar, Stucco
- Floor Space 1383 sqft
- Gross Taxes $6,285.73
- Neighbourhood Sage Creek
- Property Type Residential, Single Family Detached
- Tax Year 2026
- Features
- Air Conditioning-Central
- Monitored Alarm
- Deck
- Accessibility Features – See Remarks
- High-Efficiency Furnace
- Heat recovery ventilator
- Laundry - Main Floor
- No Smoking Home
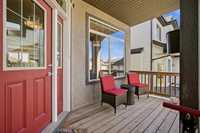
- Porch
- Vacuum roughed-in
- Goods Included
- Alarm system
- Blinds
- Dryer
- Dishwasher
- Refrigerator
- Garage door opener
- Stove
- Window Coverings
- Washer
- Parking Type
- Double Attached
- Site Influences
- Fenced
- Low maintenance landscaped
- Landscaped deck
- No Back Lane
- Playground Nearby
- Shopping Nearby
- Public Transportation
Rooms
| Level | Type | Dimensions |
|---|---|---|
| Main | Great Room | 15.33 ft x 18.42 ft |
| Dining Room | 12.50 ft x 12.58 ft | |
| Kitchen | 14.50 ft x 8.50 ft | |
| Four Piece Bath | - | |
| Primary Bedroom | 12.58 ft x 17.00 ft | |
| Three Piece Ensuite Bath | - | |
| Laundry Room | - | |
| Bedroom | 11.50 ft x 10.50 ft |