


Property Search
465 Golf Blvd, Winnipeg, R3K 1B9
MLS® Number 202624026
- $424,900
- 4
- 1
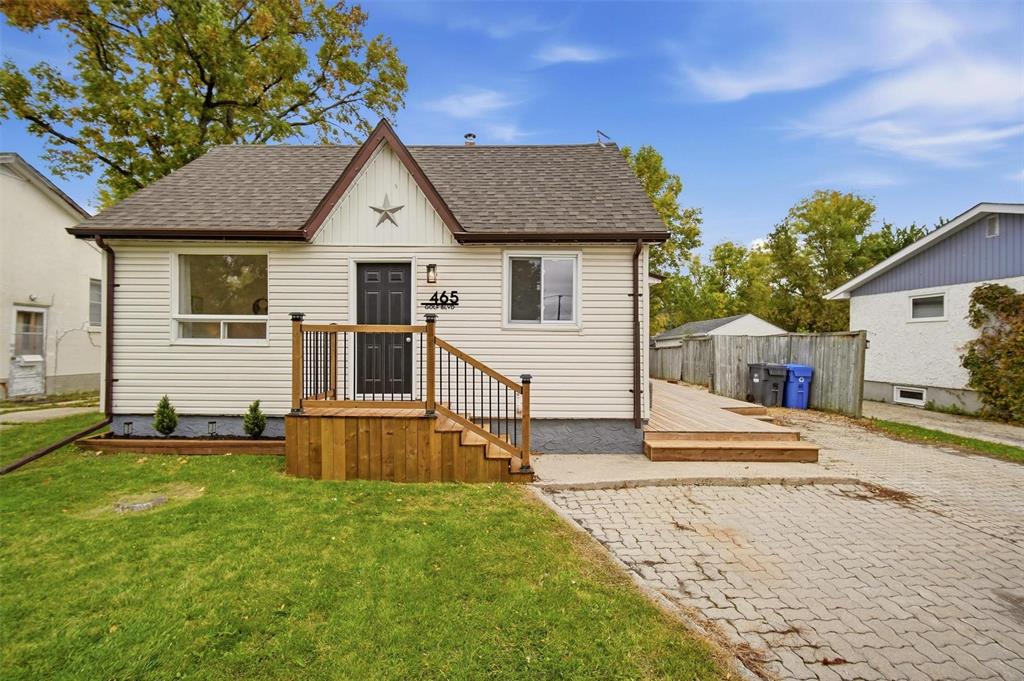
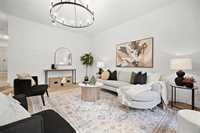
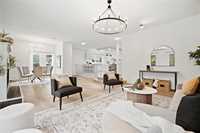
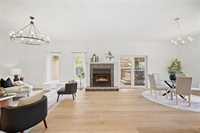
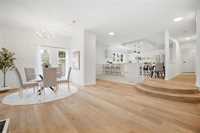
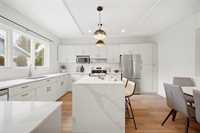
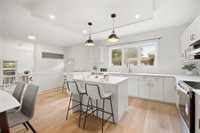
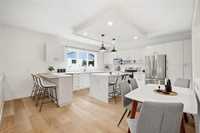
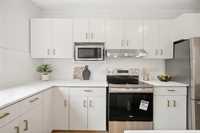
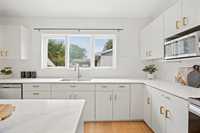
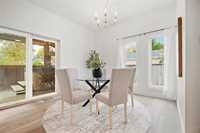
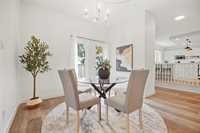
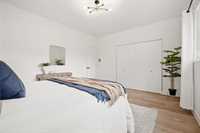
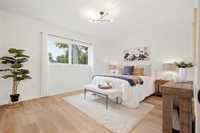
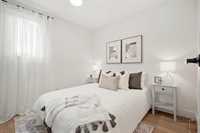
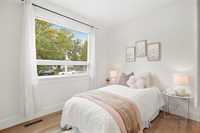
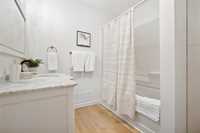
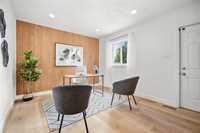
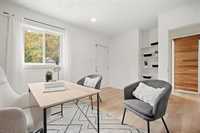
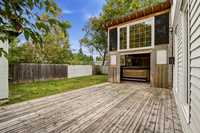
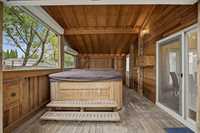
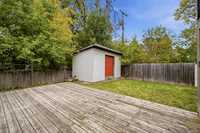
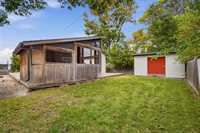
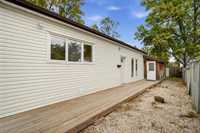
No bidding wars! Offers as received. When you step inside, the first word you will say is "WOW!" This spacious, updated 1672 SF home features a grand main living space, 3 BRS, and an office or 4th bedroom. Durable yet beautiful vinyl plank floors run throughout. Inside, the main living area is bright, spacious & airy. The cozy fireplace that borders the LR & DR area will help take the chill off the cool fall nights. A good-sized dining room has patio doors opening to a covered back deck containing an oversized hot tub. Relax with a beverage, ease your mind & body after a busy day! The large eat-in kitchen features new quartz countertops w/subtle yet beautiful veining. There is also a center island with bar seating & a waterfall countertop & a peninsula offering even more seating & counter space! The modern bath features a lovely countertop on its vanity. There are 3 BRs & a bonus room that could be an office, den, or bedroom! A wrap-around deck starts at the side of the home & continues around the back where the yard is fenced. The driveway is interlocking brick pavers. This home is ready for you to move in & enjoy; book your showing now!
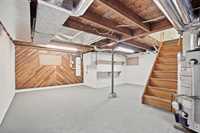
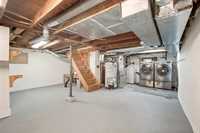
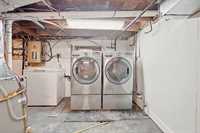
- Basement Development Unfinished
- Bathrooms 1
- Bathrooms (Full) 1
- Bedrooms 4
- Building Type Bungalow
- Built In 1945
- Depth 119.00 ft
- Exterior Vinyl
- Fireplace Insert, Tile Facing
- Fireplace Fuel Electric
- Floor Space 1672 sqft
- Frontage 50.00 ft
- Gross Taxes $4,634.65
- Neighbourhood Westwood
- Property Type Residential, Single Family Detached
- Remodelled Flooring
- Rental Equipment None
- Tax Year 2026
- Total Parking Spaces 2
- Features
- Air Conditioning-Central
- Closet Organizers
- Deck
- Hood Fan
- Hot Tub
- Main floor full bathroom
- Goods Included
- Dryer
- Dishwasher
- Refrigerator
- Microwave
- Storage Shed
- Stove
- Washer
- Parking Type
- Front Drive Access
- Parking Pad
- Site Influences
- Fenced
- Golf Nearby
- Landscaped deck
- No Back Lane
- Park/reserve
- Playground Nearby
- Shopping Nearby
- Public Transportation
Rooms
| Level | Type | Dimensions |
|---|---|---|
| Main | Living Room | 12.83 ft x 18.25 ft |
| Dining Room | 13.58 ft x 11.58 ft | |
| Eat-In Kitchen | 17.83 ft x 15.75 ft | |
| Primary Bedroom | 14.83 ft x 11.92 ft | |
| Bedroom | 8.50 ft x 9.33 ft | |
| Bedroom | 10.08 ft x 9.42 ft | |
| Bedroom | 13.75 ft x 10.83 ft | |
| Four Piece Bath | - |