


Property Search
761 Hoskin Ave, Winnipeg, R2K 2A1
MLS® Number 202623999
- $389,900
- 3
- 2

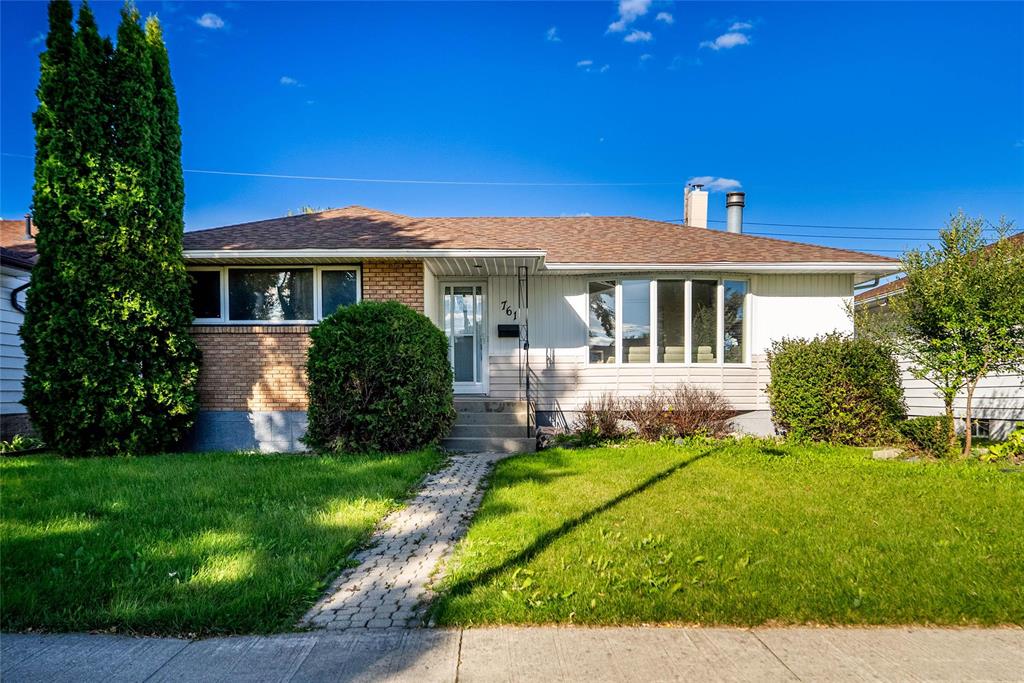
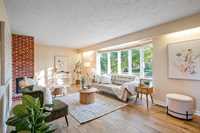
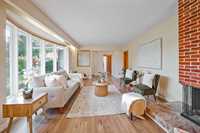
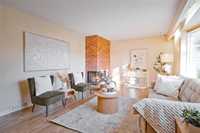
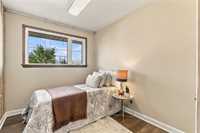
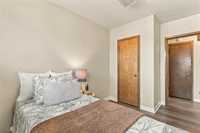
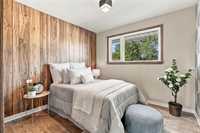
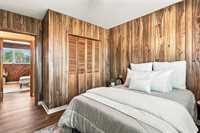
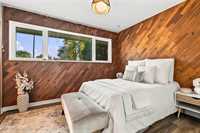
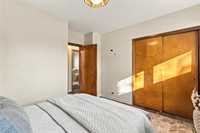
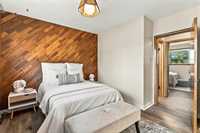
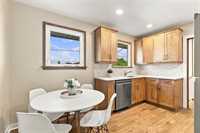
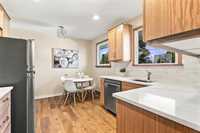
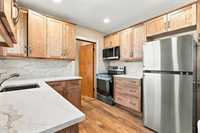
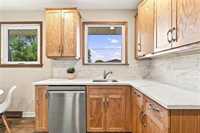
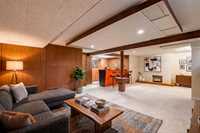
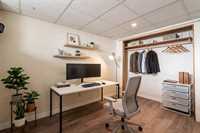
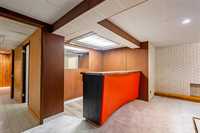
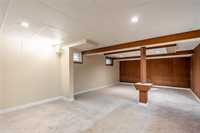
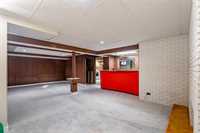
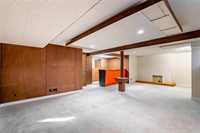
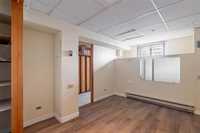
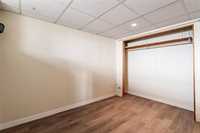
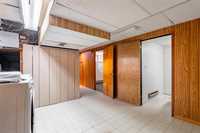
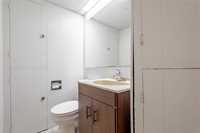
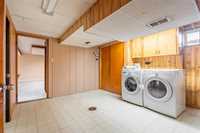
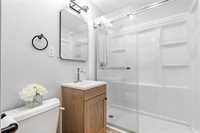
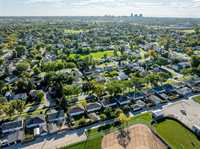
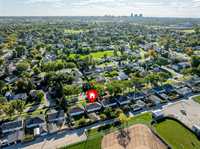
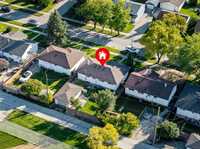
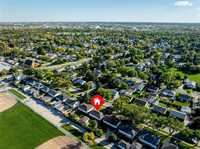
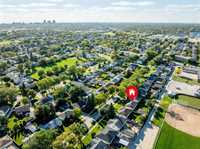
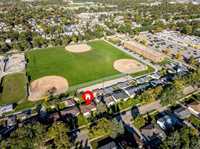
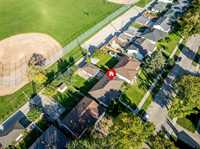
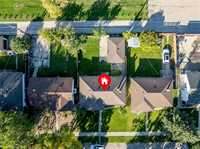
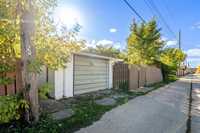
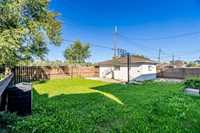
Offers as received. This well-maintained bungalow features 3 bedrooms, 1.5 bathrooms, a fully finished basement, and a single detached garage. The main floor boasts a spacious living room filled with natural light from large bow windows and a cozy fireplace. The eat-in kitchen is equipped with stainless steel appliances, oak cabinets, and a stylish tiled backsplash. The fully finished basement offers a large rec room, a bar, and a versatile den, perfect for entertaining or relaxing. The fully fenced backyard provides a generous yard space, ideal for outdoor activities. Recent upgrades include the roof, windows, washroom, and more, ensuring peace of mind. Located close to Sherwood School, Morse Community Centre, Hampstead School, Ecole George V, Elmwood High School, and Ecole Salisbury Morse Place School. Shopping and amenities are conveniently nearby, including Giant Tiger and other local stores. This home combines comfort, style, and practicality in a great neighborhood. Don’t miss the opportunity—book your showing today!
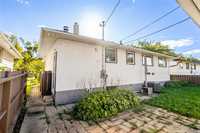
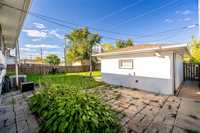
- Basement Development Fully Finished
- Bathrooms 2
- Bathrooms (Full) 1
- Bathrooms (Partial) 1
- Bedrooms 3
- Building Type Bungalow
- Built In 1956
- Exterior Stucco, Vinyl
- Fireplace Brick Facing
- Fireplace Fuel Wood
- Floor Space 1002 sqft
- Gross Taxes $4,005.53
- Neighbourhood East Kildonan
- Property Type Residential, Single Family Detached
- Remodelled Bathroom, Kitchen, Roof Coverings, Windows
- Rental Equipment None
- Tax Year 2026
- Features
- Air Conditioning-Central
- High-Efficiency Furnace
- Main floor full bathroom
- Goods Included
- Dryer
- Dishwasher
- Refrigerator
- Garage door opener
- Garage door opener remote(s)
- Microwave
- Stove
- Washer
- Parking Type
- Single Detached
- Site Influences
- Fenced
- Back Lane
- Paved Lane
- Playground Nearby
- Shopping Nearby
- Public Transportation
Rooms
| Level | Type | Dimensions |
|---|---|---|
| Main | Eat-In Kitchen | 13.04 ft x 10.00 ft |
| Living Room | 11.10 ft x 20.04 ft | |
| Bedroom | 8.00 ft x 12.01 ft | |
| Bedroom | 12.01 ft x 9.10 ft | |
| Primary Bedroom | 11.05 ft x 11.03 ft | |
| Three Piece Bath | - | |
| Basement | Den | 9.02 ft x 11.10 ft |
| Recreation Room | 14.05 ft x 25.06 ft | |
| Laundry Room | 11.05 ft x 11.09 ft | |
| Two Piece Bath | - |