


Property Search
131 Belanger Dr, Lorette, R5K 0N6
MLS® Number 202623995
- $494,900
- 3
- 3

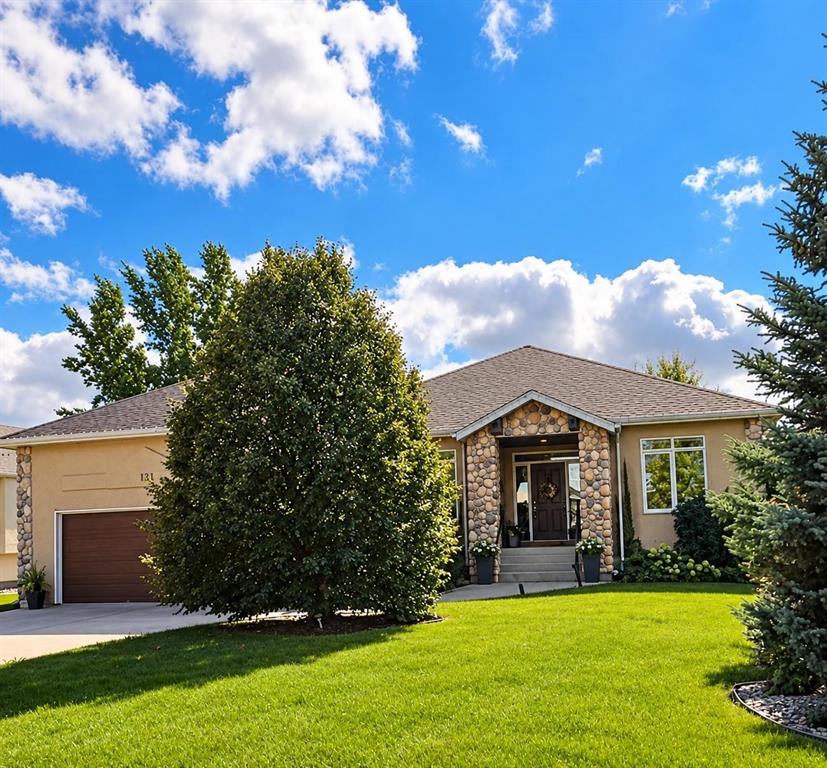
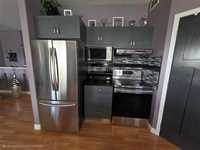
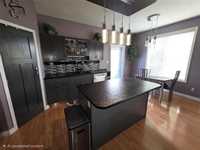
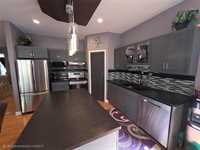
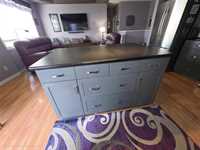
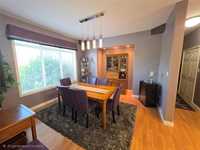
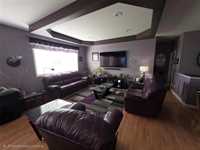
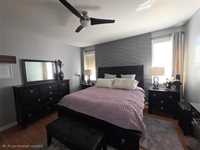
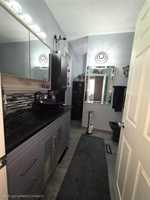
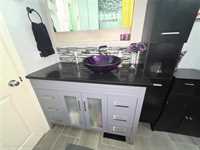
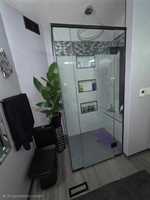
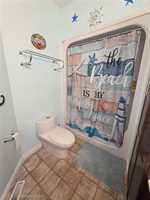
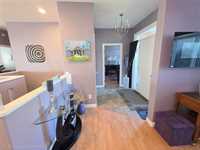
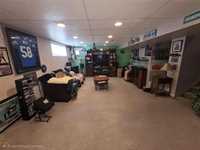
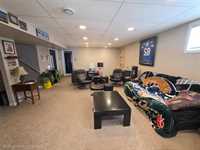
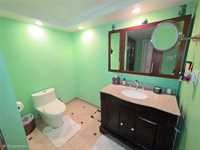
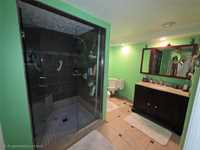
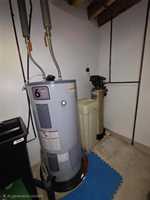
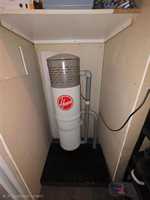
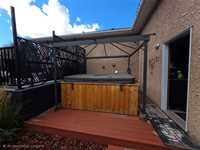
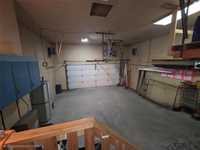
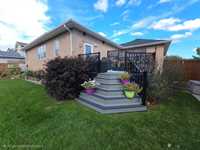
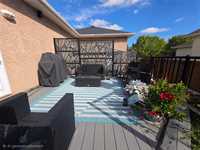
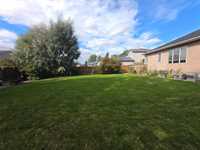
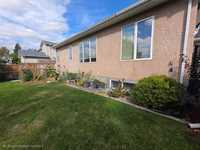
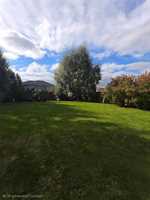
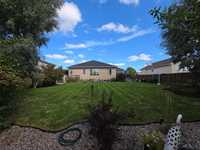
Offers as received, please leave offers open for 24 hours! Welcome to 131 Belanger Drive in Lorette! This beautifully maintained 1,438 sq ft bungalow offers a wonderful blend of space, comfort and thoughtful updates. Featuring 3 bedrooms, 3 bathrooms and a fully finished basement, this home has plenty of room to enjoy. The bright and inviting main floor features an updated kitchen with stainless steel appliances, welcoming living spaces and a beautifully renovated ensuite. Numerous updates include the roof (2025), A/C (2024), hot water tank (2019), kitchen (2019) and ensuite (2021). Step outside to a spacious yard designed for relaxing and entertaining, complete with a large deck, hot tub, enclosed garden and storage shed. A double attached garage provides added convenience and storage. Enjoy the friendly small-town atmosphere of Lorette while being just a short drive from Winnipeg. With its generous living space, fantastic outdoor areas and many major updates already completed, 131 Belanger Drive is ready for its next chapter!
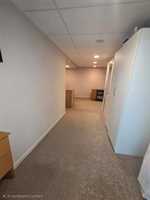
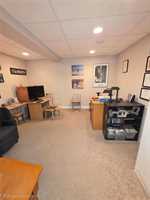
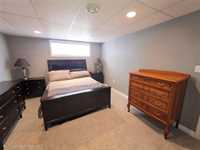
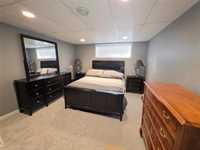
- Basement Development Fully Finished
- Bathrooms 3
- Bathrooms (Full) 3
- Bedrooms 3
- Building Type Bungalow
- Built In 2004
- Depth 149.00 ft
- Exterior Stucco
- Floor Space 1438 sqft
- Frontage 70.00 ft
- Gross Taxes $5,180.60
- Land Size 0.24 acres
- Neighbourhood R05
- Property Type Residential, Single Family Detached
- Remodelled Other remarks
- Tax Year 2026
- Features
- Air Conditioning-Central
- Deck
- Ceiling Fan
- Hood Fan
- Laundry - Main Floor
- Smoke Detectors
- Goods Included
- Blinds
- Dryer
- Dishwasher
- Refrigerator
- Garage door opener
- Garage door opener remote(s)
- See remarks
- Storage Shed
- Stove
- TV Wall Mount
- Window Coverings
- Washer
- Water Softener
- Parking Type
- Double Attached
Rooms
| Level | Type | Dimensions |
|---|---|---|
| Main | Primary Bedroom | 13.11 ft x 13.11 ft |
| Bedroom | 9.11 ft x 12.00 ft | |
| Eat-In Kitchen | 18.10 ft x 12.20 ft | |
| Living Room | 18.10 ft x 18.05 ft | |
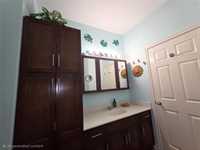
| Four Piece Bath | 7.00 ft x 10.00 ft | |
| Three Piece Ensuite Bath | 11.00 ft x 8.05 ft | |
| Basement | Bedroom | 15.08 ft x 11.07 ft |
| Three Piece Bath | 7.10 ft x 10.07 ft | |
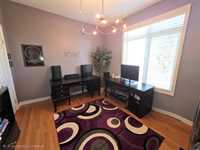
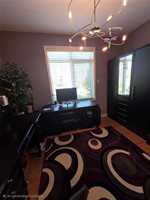
| Den | 15.07 ft x 25.07 ft |