


Property Search
2 - 704 St Marys Rd, Winnipeg, R2M 0W5
MLS® Number 202623994
- $399,900
- 2
- 4

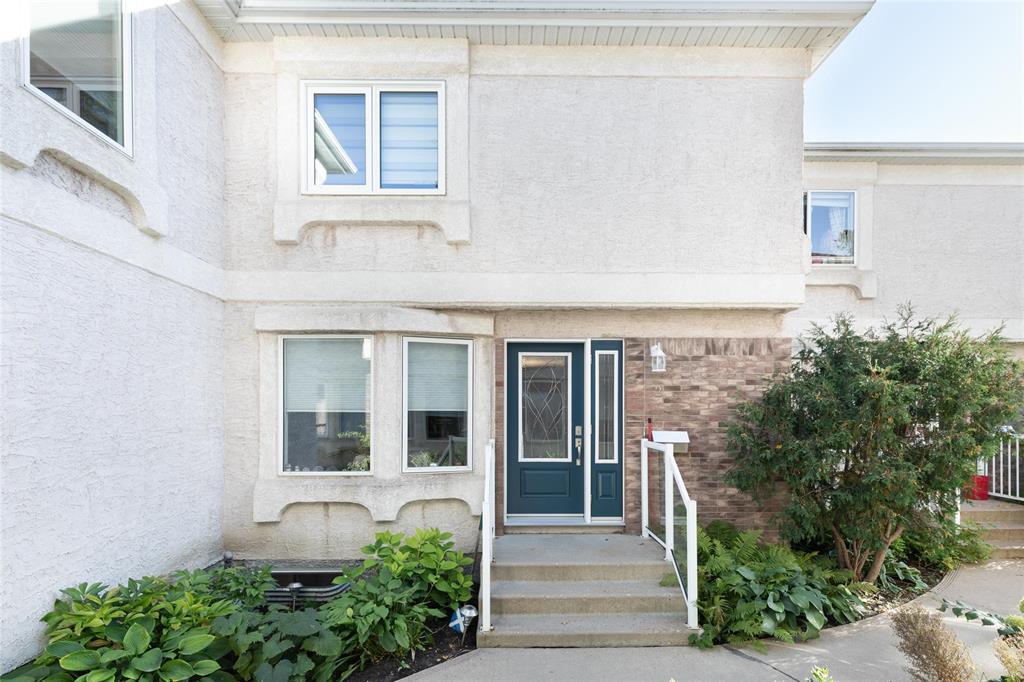
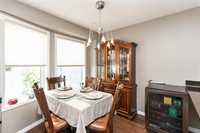
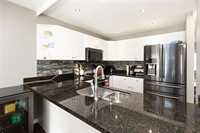
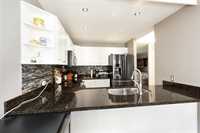
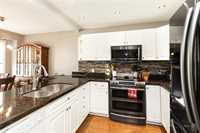
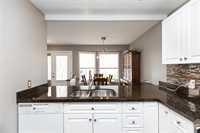
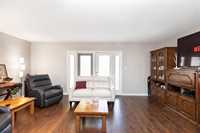
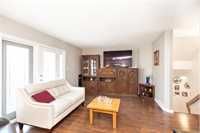
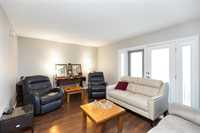
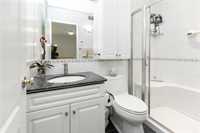
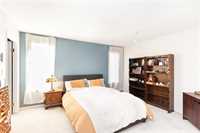
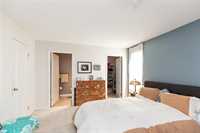
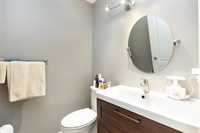
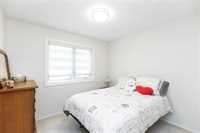
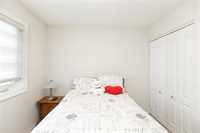
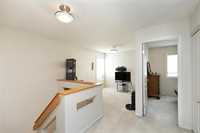
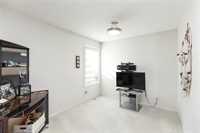
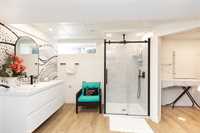
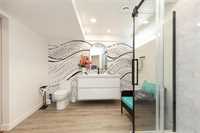
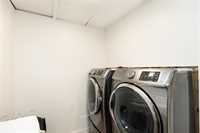
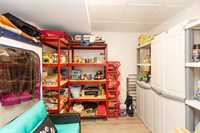
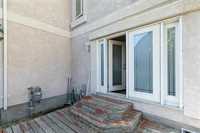
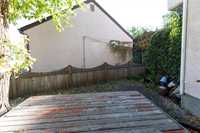
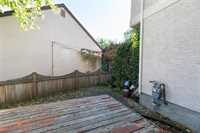
Welcome to this AMAZING townhouse Condo! This beautiful home has almost 1900sq/ft of living space and is absolutely turn key, ready to move in. It even has a full finished basement. Some of the more recent upgrades include the kitchen, windows, outside doors, basement completion, Bathroom, flooring..and the list goes on. Some of the other extra features are: mechanical blinds (dining area) extra insulation in the basement, triple pane windows, heated towel rack in bathroom, Heated bathroom floor, 2 parking spaces and a piled foundation. This home has it all. Upstairs you have 2 bdrms and a flex room that could easily be turned into a third bdrm as well as the main bath and ensuite. The master does include a walk in closet as well. The main floor consists of The dining area, kitchen, huge living room, bathroom and back deck. The newly finished basement has a rec room, big storage room, Laundry room and massive beautiful bathroom. Did I mention that this is pet friendly as well?! These condos are self managed. so no paying high property management fees. Come see this before its gone!
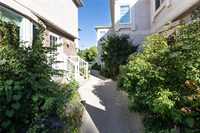
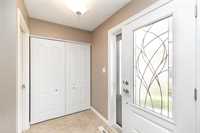
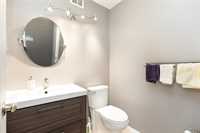
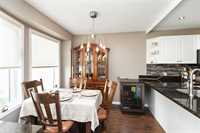
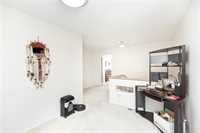
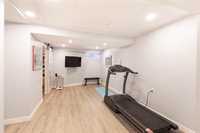
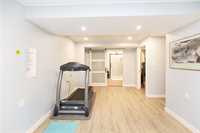
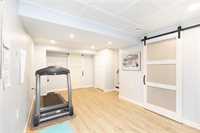
- Basement Development Fully Finished
- Bathrooms 4
- Bathrooms (Full) 2
- Bathrooms (Partial) 2
- Bedrooms 2
- Building Type Two Storey
- Built In 1998
- Condo Fee $300.00 Monthly
- Exterior Stucco
- Floor Space 1280 sqft
- Gross Taxes $4,050.85
- Neighbourhood Elm Park
- Property Type Condominium, Townhouse
- Remodelled Basement, Bathroom, Flooring, Insulation, Kitchen, Other remarks, Windows
- Rental Equipment None
- Tax Year 2026
- Total Parking Spaces 2
- Condo Fee Includes
- Contribution to Reserve Fund
- Landscaping/Snow Removal
- Features
- Air Conditioning-Central
- Deck
- No Pet Home
- No Smoking Home
- Sump Pump
- Goods Included
- Dryer
- Dishwasher
- Refrigerator
- Microwave
- Stove
- Window Coverings
- Washer
- Parking Type
- Other remarks
- Plug-In
- Paved Driveway
- Rear Drive Access
- Outdoor Stall
- Site Influences
- Golf Nearby
- Paved Lane
- Park/reserve
- Playground Nearby
- Private Setting
- Shopping Nearby
- Public Transportation
Rooms
| Level | Type | Dimensions |
|---|---|---|
| Main | Two Piece Bath | - |
| Dining Room | 9.17 ft x 8.33 ft | |
| Kitchen | 9.33 ft x 8.33 ft | |
| Living Room | 19.17 ft x 11.92 ft | |
| Upper | Bedroom | 9.92 ft x 9.17 ft |
| Primary Bedroom | 13.92 ft x 12.25 ft | |
| Game Room | 11.42 ft x 8.92 ft | |
| Two Piece Ensuite Bath | - | |
| Four Piece Bath | - | |
| Basement | Recreation Room | 19.33 ft x 9.92 ft |
| Three Piece Bath | - | |
| Storage Room | 9.75 ft x 7.50 ft | |
| Utility Room | 9.00 ft x 8.33 ft | |
| Laundry Room | 7.67 ft x 5.42 ft |