


Property Search
216 - 25 Bridgeland Dr, Winnipeg, R3Y 0K5
MLS® Number 202623985
- $219,900
- 2
- 1
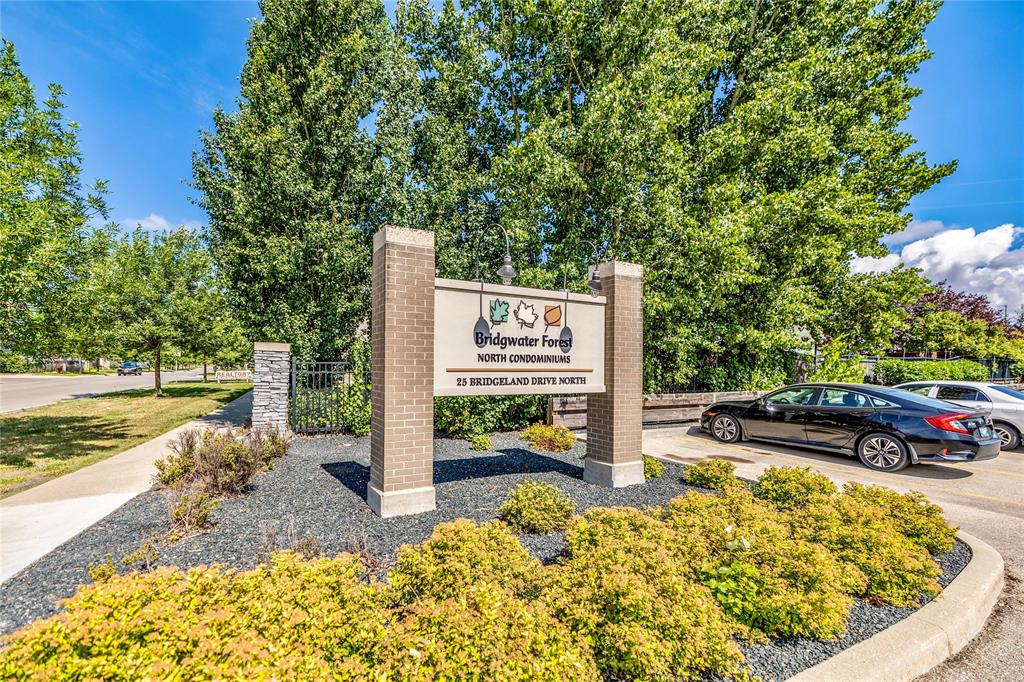
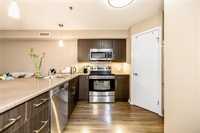
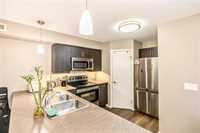
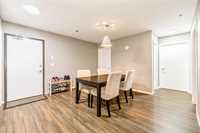
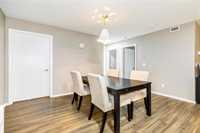
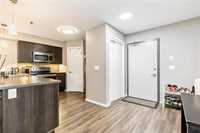
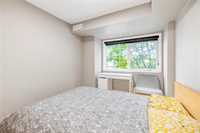
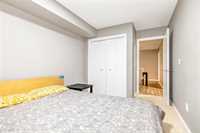
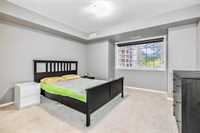
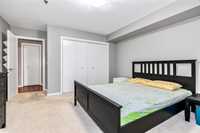
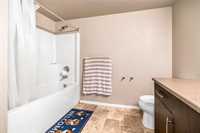
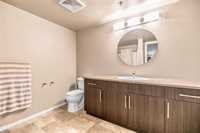
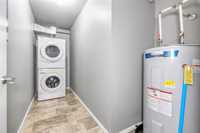
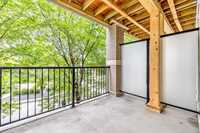
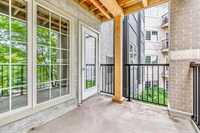
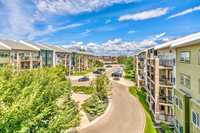
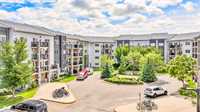
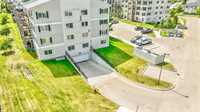
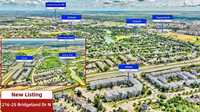
SS Now. Offers as received. Discover this lovely upper-floor condo in sought-after Bridgwater Forest. Constructed in 2014, this 1014 sq ft home offers convenient single-level living and has been meticulously cared for by its original owner. The spacious living room features a large window that floods the space with natural light, plus access to your private balcony; the open-concept kitchen comes equipped with stainless steel appliances, tall cabinetry and a walk-in pantry adjacent to the dining area. You’ll find two well-proportioned bedrooms, a full bathroom and in-suite laundry, plus one heated underground parking stall and exclusive-use storage. Situated as an inner unit, it’s shielded from street traffic, boasting a fantastic location close to public transportation, Superstore, UofM and more. Call today to schedule your private showing.

- Bathrooms 1
- Bathrooms (Full) 1
- Bedrooms 2
- Building Type One Level
- Built In 2013
- Condo Fee $521.24 Monthly
- Exterior Brick & Siding, Composite, Stucco
- Floor Space 1014 sqft
- Gross Taxes $3,080.65
- Neighbourhood Bridgwater Forest
- Property Type Condominium, Apartment
- Rental Equipment None
- Tax Year 26
- Amenities
- Visitor Parking
- Professional Management
- Rec Room/Centre
- Condo Fee Includes
- Central Air
- Contribution to Reserve Fund
- Heat
- Hot Water
- Hydro
- Insurance-Common Area
- Landscaping/Snow Removal
- Management
- Parking
- Water
- Features
- Air Conditioning-Central
- Balcony - One
- Accessibility Access
- Smoke Detectors
- Goods Included
- Blinds
- Dryer
- Dishwasher
- Refrigerator
- Hood fan
- Microwave
- Stove
- Washer
- Parking Type
- Gated parking
- Garage door opener
- Heated
- Site Influences
- Fenced
- Public Transportation
Rooms
| Level | Type | Dimensions |
|---|---|---|
| Main | Living Room | 13.77 ft x 15.04 ft |
| Dining Room | 13.00 ft x 8.62 ft | |
| Kitchen | 10.00 ft x 9.05 ft | |
| Bedroom | 13.00 ft x 8.50 ft | |
| Primary Bedroom | 12.35 ft x 12.81 ft | |
| Three Piece Bath | - |