


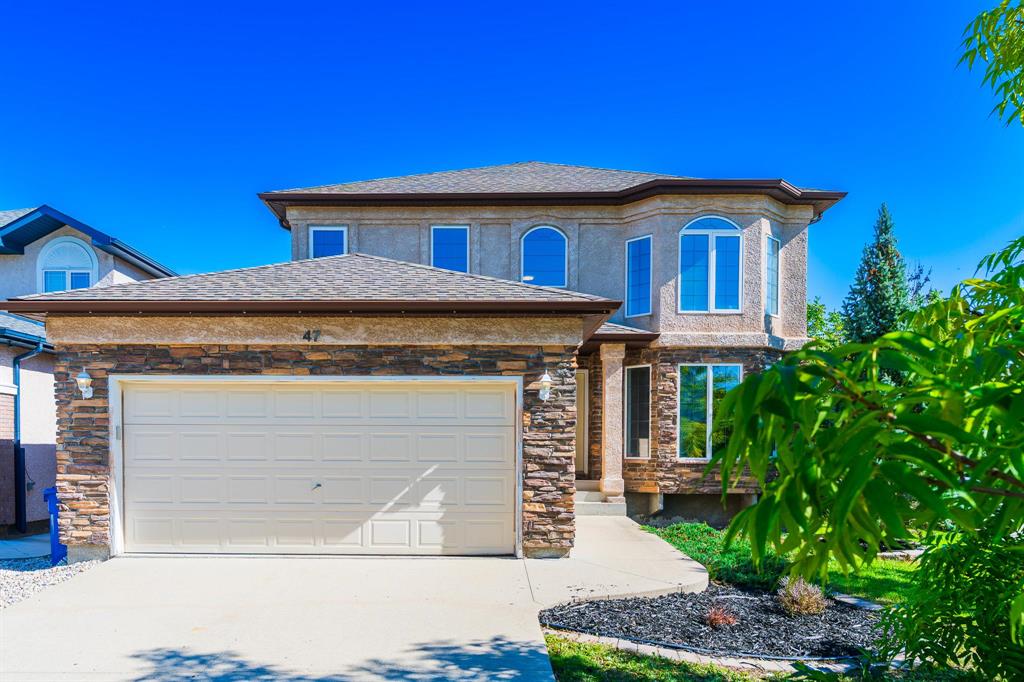
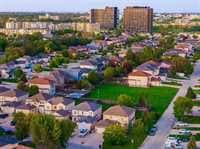
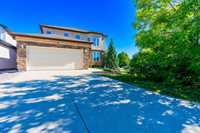
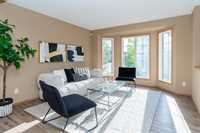
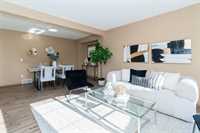
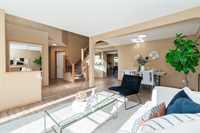
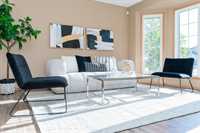
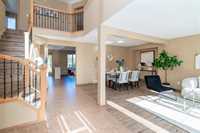
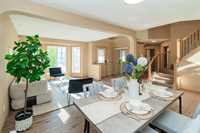
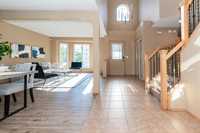
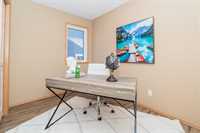
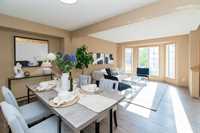
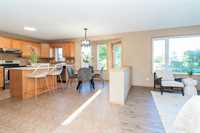
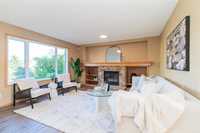
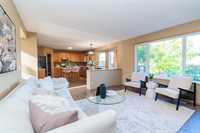
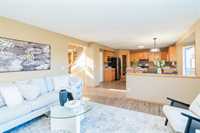
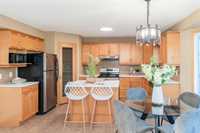
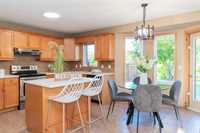
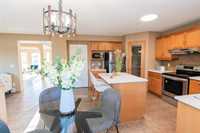
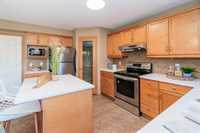
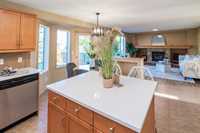
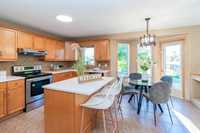
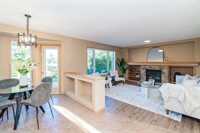
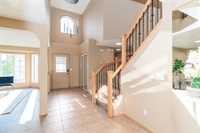
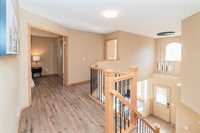
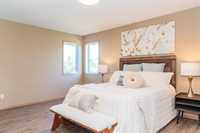
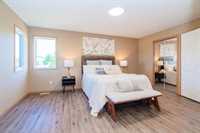
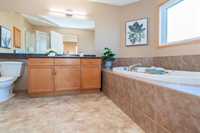
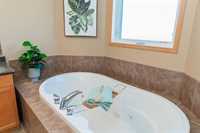
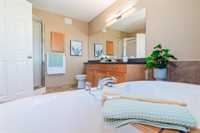
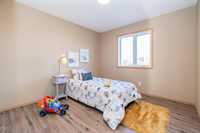
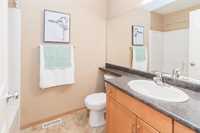
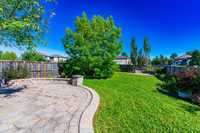
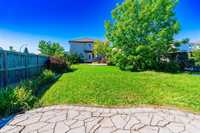
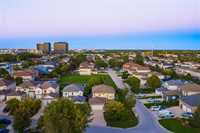
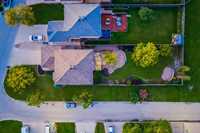
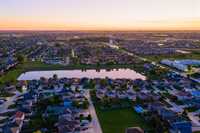
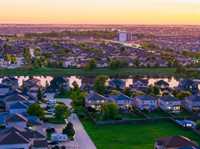
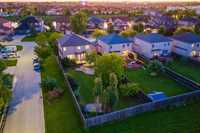
SS Now, offer as received! Open House 2-4PM October 25 (Sun)! Welcome to 47 Raphael Street in desirable Fairfield Park! This impressive two-storey home offers 5 bedrooms and 4 full bathrooms — perfect for a growing family. Four spacious bedrooms upstairs plus a main-floor bedroom/den for guests or home office. Recent updates include a NEW ROOF (July 2026), quartz countertops (2026), and a newer hot water tank (2022) — move in with peace of mind. The fully finished basement adds even more living space with a recreation room, gym, office/den, and full bath. Extra-large windows flood the home with natural light. Outside, the oversized professionally landscaped backyard is a private oasis: wood deck, two stone patios, mature trees, and flower & vegetable gardens. Attached garage, forced-air natural gas heat. Minutes to the University of Manitoba and shopping. Don't miss this one!
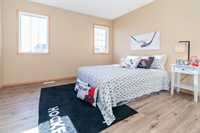
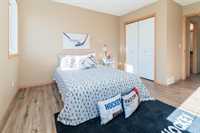
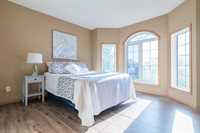
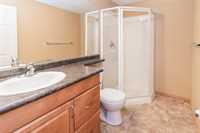
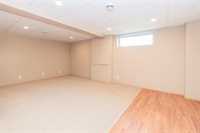
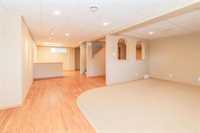
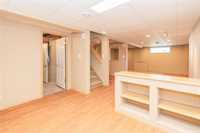
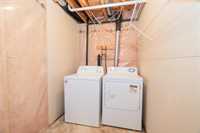
- Basement Development Fully Finished
- Bathrooms 4
- Bathrooms (Full) 4
- Bedrooms 6
- Building Type Two Storey
- Built In 2006
- Depth 175.00 ft
- Exterior Stone, Stucco
- Fireplace Tile Facing
- Fireplace Fuel Gas
- Floor Space 2300 sqft
- Frontage 42.00 ft
- Gross Taxes $7,321.25
- Neighbourhood Fairfield Park
- Property Type Residential, Single Family Detached
- Rental Equipment None
- Tax Year 2026
- Features
- Air Conditioning-Central
- Deck
- Jetted Tub
- Main floor full bathroom
- Patio
- Sump Pump
- Goods Included
- Dryer
- Dishwasher
- Refrigerator
- Garage door opener
- Garage door opener remote(s)
- Stove
- Washer
- Parking Type
- Double Attached
- Site Influences
- Corner
Rooms
| Level | Type | Dimensions |
|---|---|---|
| Main | Living Room | 12.03 ft x 11.54 ft |
| Dining Room | 8.33 ft x 12.06 ft | |
| Great Room | 14.03 ft x 15.40 ft | |
| Eat-In Kitchen | 15.80 ft x 15.04 ft | |
| Bedroom | 9.43 ft x 10.51 ft | |
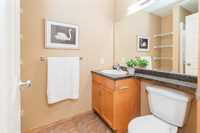
| Three Piece Bath | 4.98 ft x 6.70 ft | |
| Upper | Primary Bedroom | 16.41 ft x 12.23 ft |
| Four Piece Ensuite Bath | 12.51 ft x 8.09 ft | |
| Bedroom | 12.18 ft x 13.57 ft | |
| Bedroom | 10.50 ft x 10.21 ft | |
| Four Piece Bath | 5.65 ft x 7.74 ft | |
| Bedroom | 14.72 ft x 11.79 ft | |
| Basement | Recreation Room | 20.05 ft x 10.81 ft |
| Bedroom | 11.59 ft x 10.96 ft | |
| Three Piece Bath | 5.01 ft x 8.42 ft |