


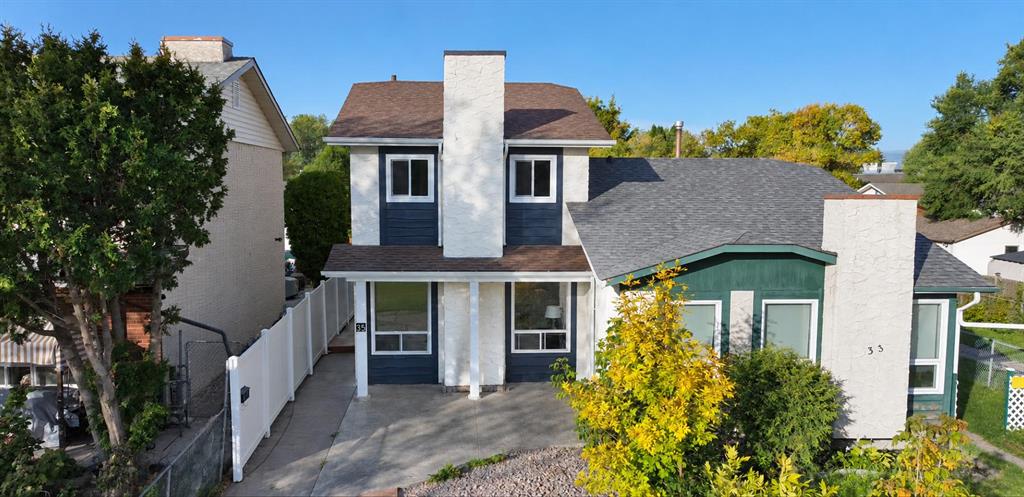
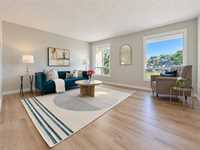
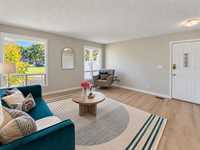
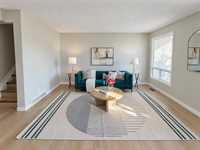
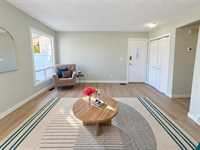
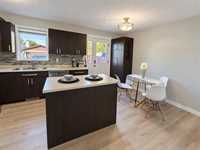
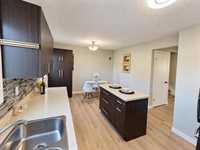
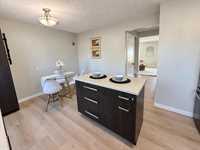
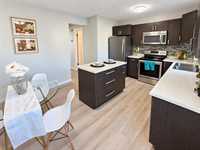
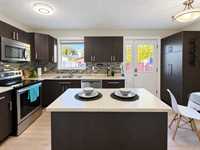
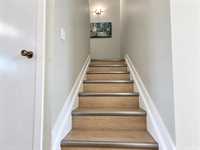
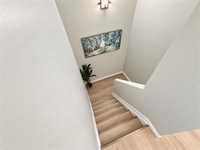
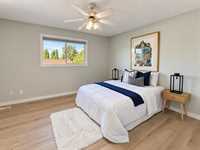
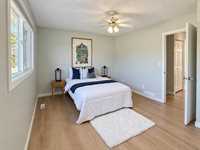
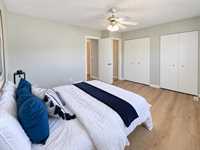
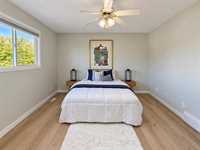
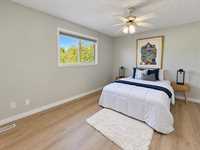
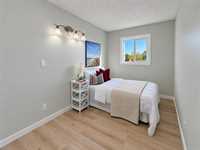
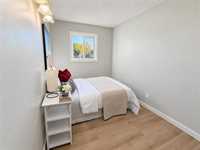
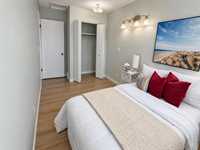
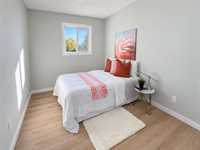
SS Now, Offers as Received. Welcome to this beautifully remodelled 1,156 sq. ft. side-by-side, perfectly positioned across from a peaceful green-space park! Offering 3 bedrooms, a thoughtfully updated interior, and a low-maintenance yard, this home is truly move-in ready. The bright open-concept main floor features a stunning updated kitchen with ample cabinetry, a spacious dining area, and large windows that fill the space with natural light. A door provides easy access to the backyard and stamped concrete patio, perfect for relaxing or entertaining. The fully developed basement adds a generous recreation room and convenient laundry area. Ideally located close to schools, shopping, transit, amenities, and the University of Manitoba. With an excellent location, numerous upgrades, and nothing left to do but move in, this home offers exceptional value! Upgrade included Flooring (2024 & 2026), (2026 - baseboards, Paint, Bathroom tub walls), (2024 - Exterior paint, soffit, facia, down spouts, rain gutters, both side sidings), (2023 - Washing Machine).
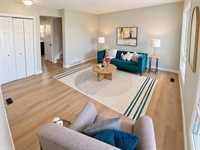
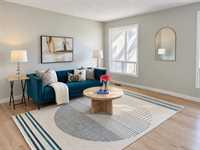
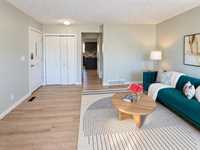
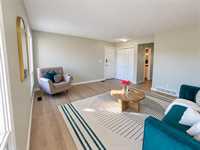
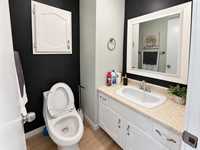
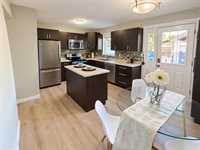
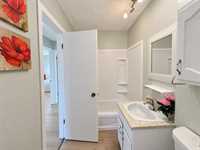
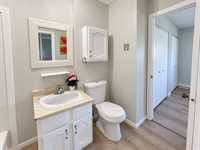
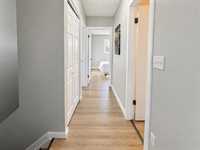
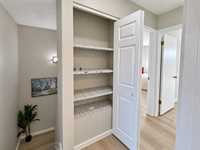
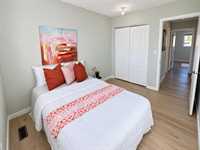
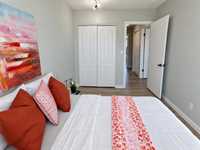
- Basement Development Fully Finished
- Bathrooms 2
- Bathrooms (Full) 1
- Bathrooms (Partial) 1
- Bedrooms 3
- Building Type Two Storey
- Built In 1978
- Depth 107.00 ft
- Exterior Stucco, Wood Siding
- Floor Space 1156 sqft
- Frontage 22.00 ft
- Gross Taxes $3,592.05
- Neighbourhood Waverley Heights
- Property Type Residential, Single Family Attached
- Remodelled Exterior, Flooring
- Rental Equipment None
- Tax Year 2026
- Total Parking Spaces 2
- Features
- Air Conditioning-Central
- Microwave built in
- Goods Included
- Dryer
- Dishwasher
- Refrigerator
- Storage Shed
- Stove
- Washer
- Parking Type
- Rear Drive Access
- Site Influences
- Fenced
- Back Lane
- Low maintenance landscaped
- Landscaped patio
- Park/reserve
- Paved Street
- Playground Nearby
- Shopping Nearby
Rooms
| Level | Type | Dimensions |
|---|---|---|
| Main | Living Room | 16.00 ft x 14.00 ft |
| Kitchen | 9.90 ft x 9.10 ft | |
| Dining Room | 11.50 ft x 6.00 ft | |
| Two Piece Bath | - | |
| Upper | Primary Bedroom | 11.10 ft x 13.10 ft |
| Bedroom | 11.00 ft x 8.25 ft | |
| Bedroom | 11.11 ft x 7.50 ft | |
| Four Piece Bath | - | |
| Lower | Recreation Room | 15.00 ft x 19.00 ft |