


Property Search
125023 27 Rd, Eriksdale, R0C 0W0
MLS® Number 202623957
- $274,900
- 4
- 2
- Virtual Tour
- Additional Information

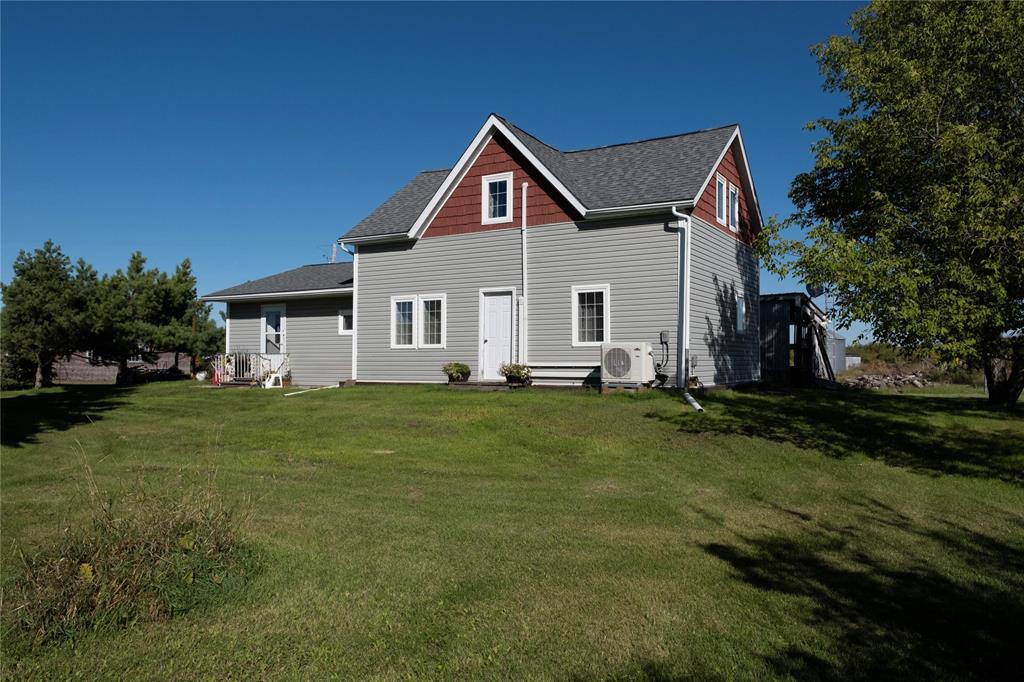
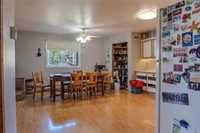
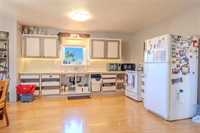
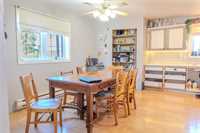
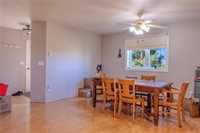
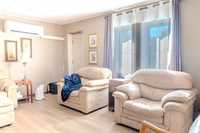
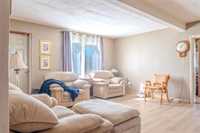
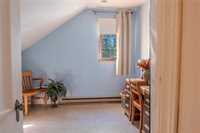
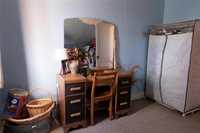
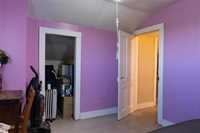
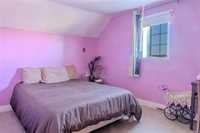
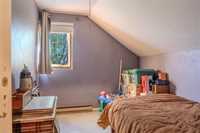
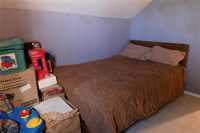
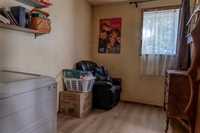
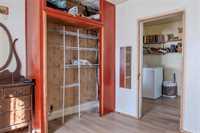
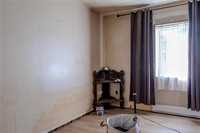
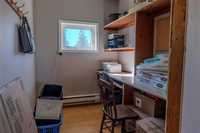
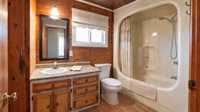
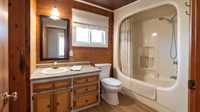
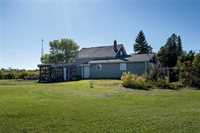
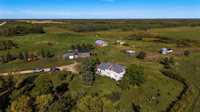
Escape to the country with this 160-acre property located near Eriksdale, Manitoba! Offering approximately 1,500 sq. ft. of living space, this 4-bedroom, 1.5-bath home provides plenty of room for the whole family. Three bedrooms are located upstairs, while the main floor features an additional bedroom, versatile den, spacious living room, and a large kitchen and dining area with plenty of room to gather.
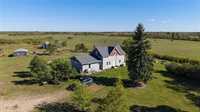
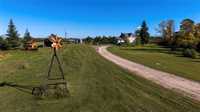
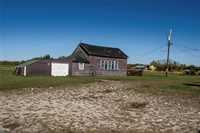
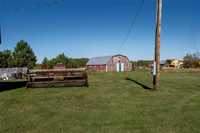
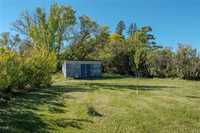
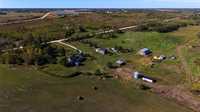
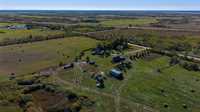
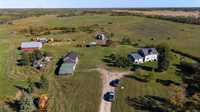
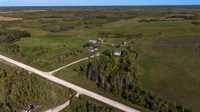
Outside is where this property really shines. Surrounded by mature trees and wide-open countryside, the property includes a single detached garage, barn, and woodshed, giving you plenty of flexibility for rural living.
Whether you've been dreaming of starting a homestead, expanding your farming operation, or simply enjoying the outdoors and hunting right outside your door, this is a place where you can create the country lifestyle you've been looking for.
Come experience the peace, privacy, and possibilities of rural Manitoba living.
- Basement Development Unfinished
- Bathrooms 2
- Bathrooms (Full) 1
- Bathrooms (Partial) 1
- Bedrooms 4
- Building Type One and a Half
- Built In 1908
- Exterior Vinyl
- Floor Space 1480 sqft
- Gross Taxes $1,674.07
- Land Size 160.00 acres
- Neighbourhood RM of West Interlake
- Property Type Residential, Single Family Detached
- Rental Equipment None
- Tax Year 26
- Goods Included
- Refrigerator
- Garage door opener
- Garage door opener remote(s)
- Stove
- Washer
- Parking Type
- Single Detached
- Site Influences
- Country Residence
- No Back Lane
- No Through Road
- Treed Lot
Rooms
| Level | Type | Dimensions |
|---|---|---|
| Main | Dining Room | 13.25 ft x 5.67 ft |
| Kitchen | 14.83 ft x 13.83 ft | |
| Den | 7.50 ft x 6.40 ft | |
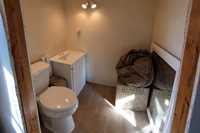
| Two Piece Bath | - | |
| Living Room | 15.67 ft x 15.33 ft | |
| Four Piece Bath | - | |
| Primary Bedroom | 10.92 ft x 10.67 ft | |
| Upper | Bedroom | 12.67 ft x 9.58 ft |
| Bedroom | 11.75 ft x 9.67 ft | |
| Bedroom | 10.42 ft x 8.50 ft |