


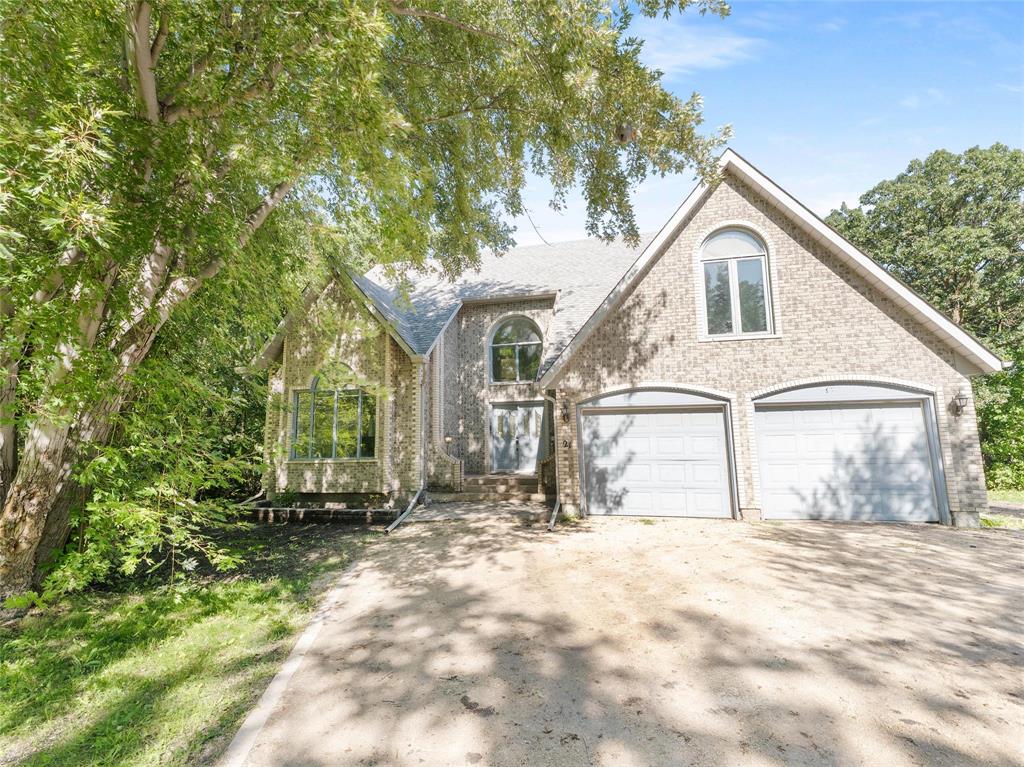
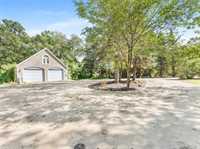
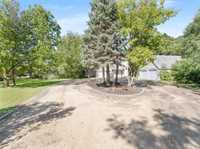
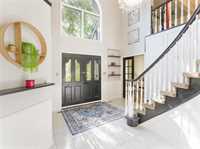
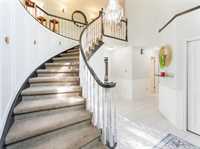
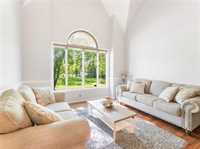
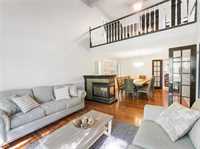
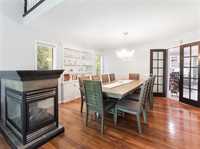
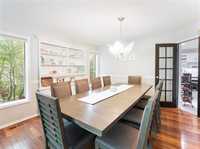
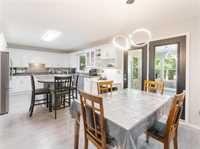
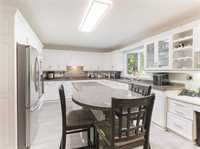
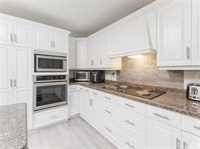
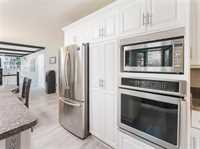
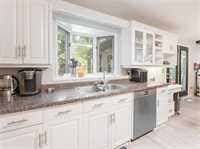
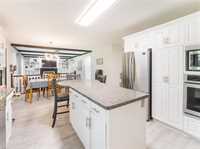
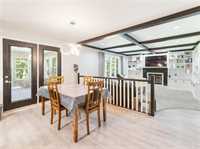
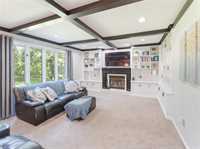
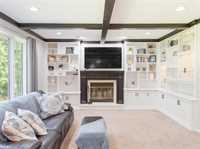
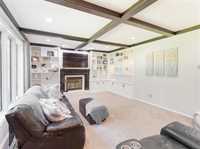
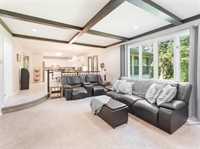
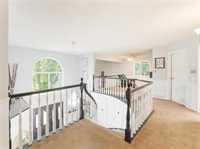
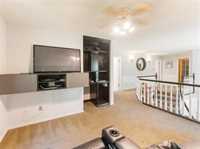
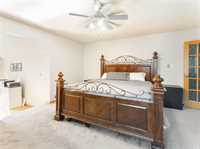
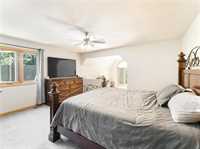
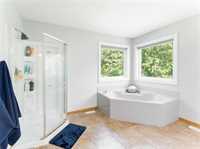
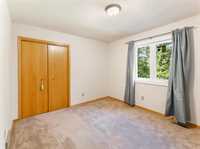
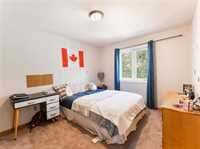
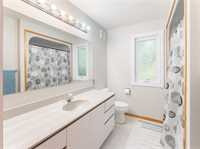
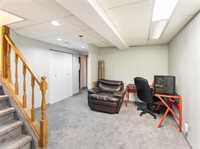
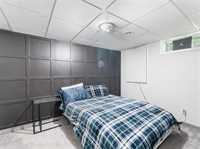
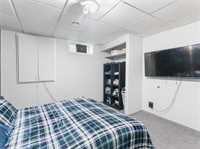
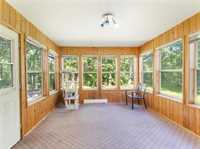
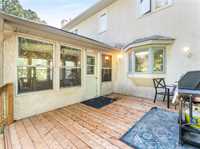
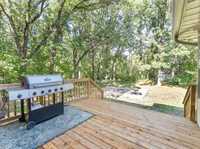
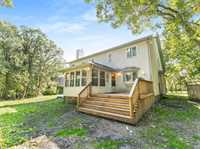
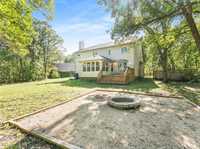
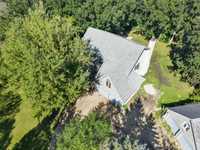
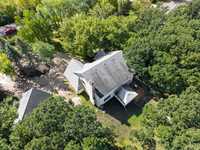
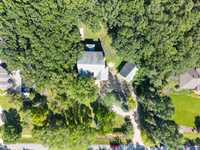
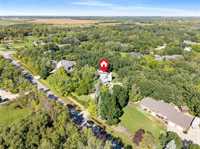
Open House Sunday October 25 from 1-3pm. Set on a mature, treed 1.49-acre lot, this beautiful brick-faced two-storey offers space, privacy and an impressive list of upgrades. The home features 3 bedrooms upstairs, 2 bedrooms in the basement (windows may not meet current egress code) and 4 bathrooms. Step inside to a grand curved staircase and an inviting main floor featuring hardwood floors, a three-sided gas fireplace and a spacious eat-in kitchen with granite countertops, large island, built-in oven and plenty of cabinetry. French doors lead to the bright three-season sunroom and new deck overlooking the peaceful, private yard. Upstairs offers a spacious open loft and a primary suite with walk-in closet, sitting area and ensuite. The property also features an attached double garage plus a detached double garage with a full secondary suite. A new holding tank has been installed and the home is connected to the municipal sewer system.
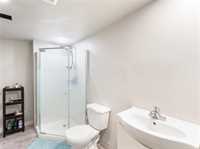
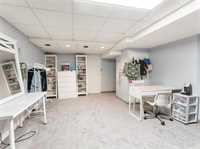
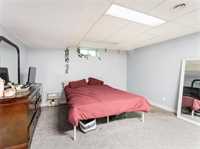
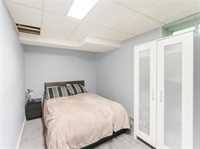
- Basement Development Fully Finished
- Bathrooms 4
- Bathrooms (Full) 3
- Bathrooms (Partial) 1
- Bedrooms 5
- Building Type Two Storey
- Built In 1988
- Exterior Brick, Stucco
- Fireplace Brick Facing, Double-sided
- Fireplace Fuel Electric, Wood
- Floor Space 2650 sqft
- Gross Taxes $7,929.97
- Land Size 1.49 acres
- Neighbourhood R13
- Property Type Residential, Single Family Detached
- Remodelled Flooring, Other remarks, Plumbing
- Rental Equipment None
- Tax Year 2026
- Features
- Air Conditioning-Central
- Deck
- Ceiling Fan
- High-Efficiency Furnace
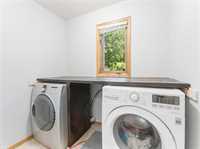
- Laundry - Main Floor
- No Smoking Home
- Sump Pump
- Sunroom
- Goods Included
- Dryer
- Dishwasher
- Refrigerator
- Garage door opener
- Garage door opener remote(s)
- Storage Shed
- Stove
- Satellite Dish
- TV Wall Mount
- Washer
- Water Softener
- Parking Type
- Double Attached
- Double Detached
- Site Influences
- Country Residence
- Not Fenced
- Private Setting
- Shopping Nearby
- Treed Lot
Rooms
| Level | Type | Dimensions |
|---|---|---|
| Main | Dining Room | 12.42 ft x 13.97 ft |
| Living Room | 13.08 ft x 12.33 ft | |
| Foyer | 10.58 ft x 12.25 ft | |
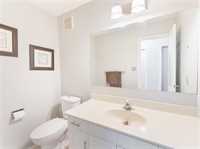
| Two Piece Bath | - | |
| Laundry Room | 7.42 ft x 6.92 ft | |
| Family Room | 19.08 ft x 14.08 ft | |
| Eat-In Kitchen | 22.50 ft x 14.08 ft | |
| Sunroom | 11.25 ft x 13.50 ft | |
| Upper | Loft | 13.42 ft x 10.25 ft |
| Bedroom | 12.92 ft x 10.08 ft | |
| Bedroom | 10.50 ft x 11.92 ft | |
| Four Piece Bath | - | |
| Primary Bedroom | 14.92 ft x 21.75 ft | |
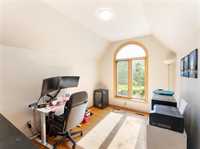
| Office | 12.08 ft x 9.08 ft | |
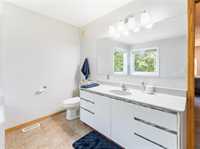
| Four Piece Ensuite Bath | - | |
| Basement | Bedroom | 11.75 ft x 10.75 ft |
| Bedroom | 8.17 ft x 14.25 ft | |
| Other | 12.08 ft x 12.33 ft | |
| Three Piece Bath | - | |
| Utility Room | 15.42 ft x 14.67 ft | |
| Recreation Room | 25.67 ft x 13.08 ft |