


Property Search
112099 6 Hwy, Lundar, R0C 1Y0
MLS® Number 202623951
- $279,900
- 3
- 2
- Virtual Tour
- Additional Information

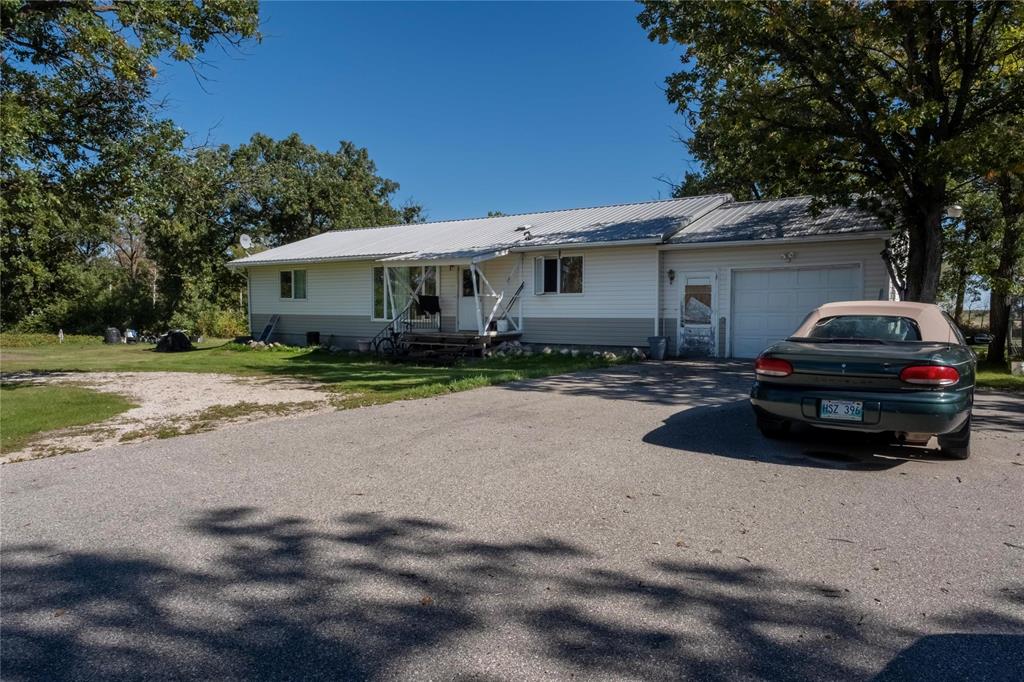
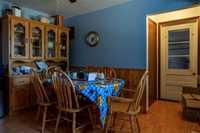
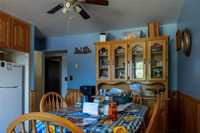
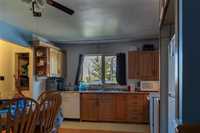
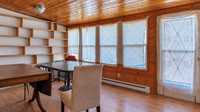
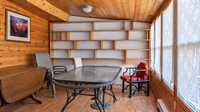
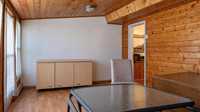
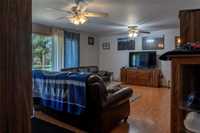
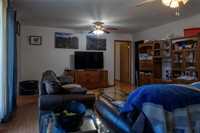
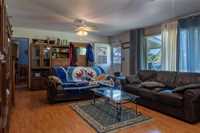
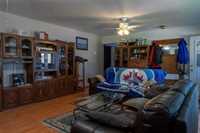
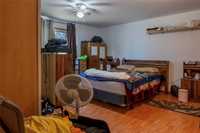
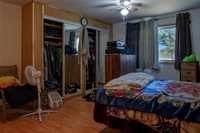
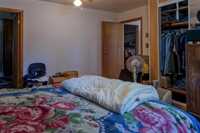
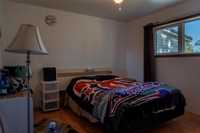
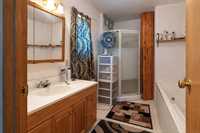
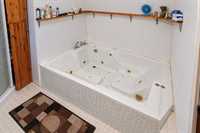
Welcome to peaceful country living near Lundar, MB! This spacious 1,600 sq. ft. home offers 3 bedrooms and 2 full bathrooms, including a comfortable primary suite with its own ensuite featuring a jetted tub. The functional layout includes an eat-in kitchen, formal dining area, large living room, and a bright 4-season sunroom — the perfect place to relax and enjoy the surrounding views year-round.
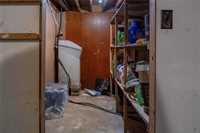
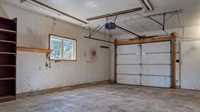
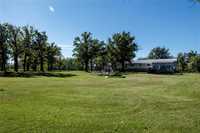
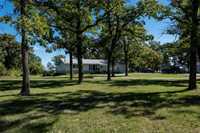
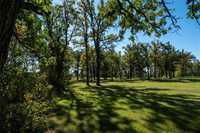
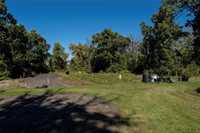
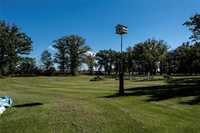
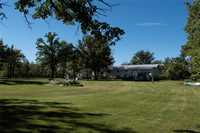
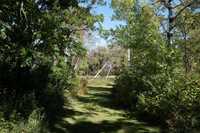
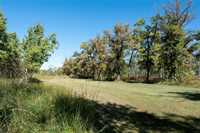
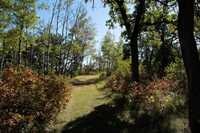
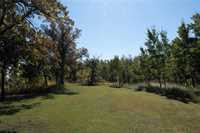
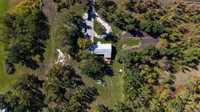
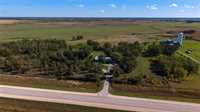
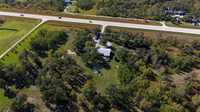
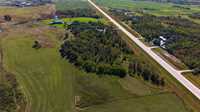
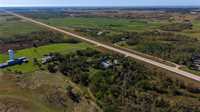
Outside, the property has plenty to offer with a single attached garage, an additional single detached garage, and multiple sheds providing excellent storage. Enjoy summer evenings on the deck, gather around the large fire pit with friends and family, or pick fresh strawberries right from your own patch. The beautifully fenced property also features walking trails and plenty of green space, creating a private and peaceful setting surrounded by nature.
Whether it’s morning coffee in the sunroom, afternoons exploring your own walking trails, or evenings gathered around the fire, this is a property designed for slowing down, spending time outdoors, and enjoying the simple pleasures of country living.
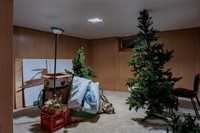
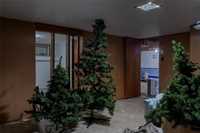
- Basement Development Fully Finished
- Bathrooms 2
- Bathrooms (Full) 2
- Bedrooms 3
- Building Type Bungalow
- Built In 1970
- Exterior Vinyl
- Floor Space 1643 sqft
- Gross Taxes $3,918.25
- Land Size 10.00 acres
- Neighbourhood RM of Coldwell
- Property Type Residential, Single Family Detached
- Rental Equipment None
- Tax Year 26
- Features
- Deck
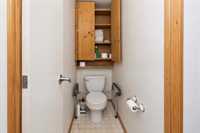
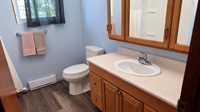
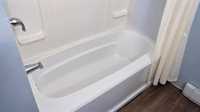
- Main floor full bathroom
- Sump Pump
- Goods Included
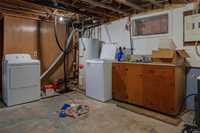
- Dryer
- Dishwasher
- Refrigerator
- Garage door opener
- Garage door opener remote(s)
- Storage Shed
- Stove
- Washer
- Parking Type
- Single Attached
- Single Detached
- Site Influences
- Country Residence
- Fenced
- Landscape
- No Back Lane
- Paved Street
- Partially landscaped
- Private Yard
- Treed Lot
Rooms
| Level | Type | Dimensions |
|---|---|---|
| Main | Primary Bedroom | 15.92 ft x 14.58 ft |
| Four Piece Ensuite Bath | - | |
| Bedroom | 11.92 ft x 11.33 ft | |
| Bedroom | 11.50 ft x 11.17 ft | |
| Eat-In Kitchen | 14.67 ft x 12.33 ft | |
| Living Room | 20.75 ft x 14.67 ft | |
| Dining Room | 11.92 ft x 10.33 ft | |
| Sunroom | 19.42 ft x 11.25 ft | |
| Four Piece Bath | - |