Century 21 Bachman & Associates
360 McMillan Avenue, Winnipeg, MB, R3L 0N2



360 McMillan Avenue, Winnipeg, MB, R3L 0N2
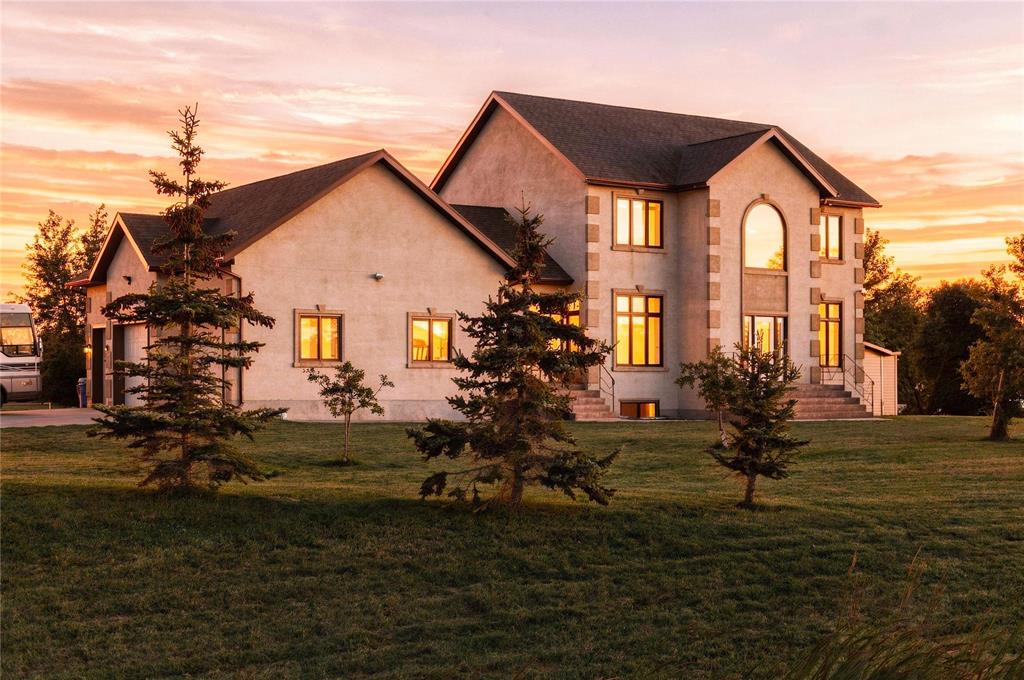
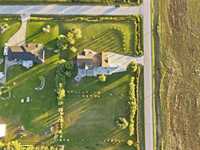
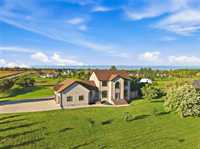
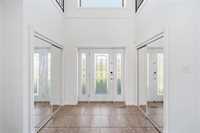
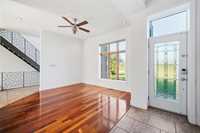
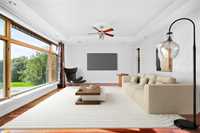
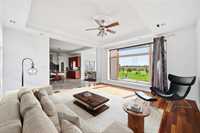
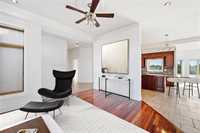
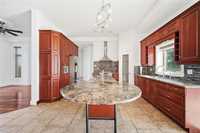
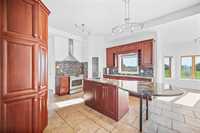
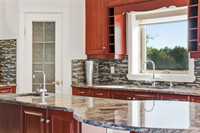
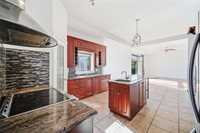
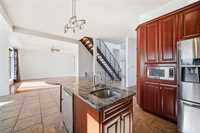
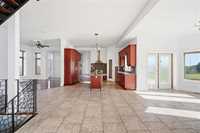
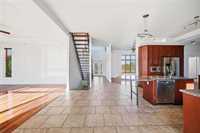
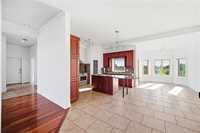
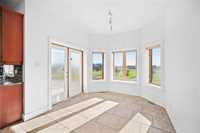
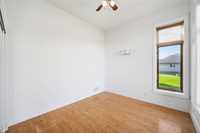
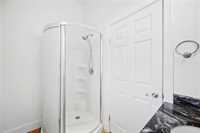
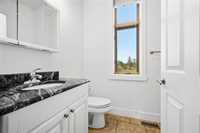
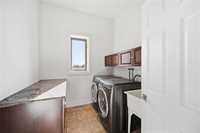
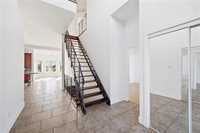
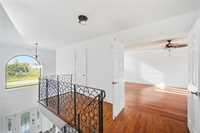
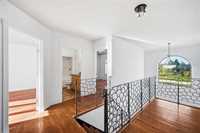
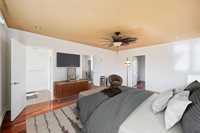
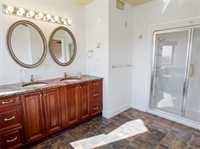
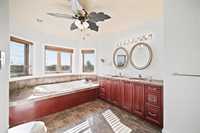
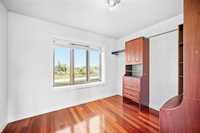
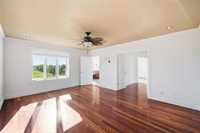
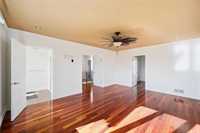
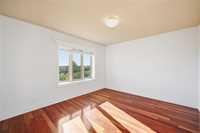
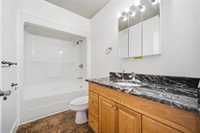
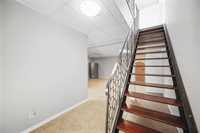
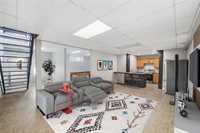
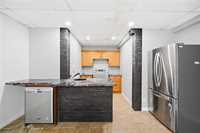
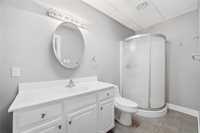
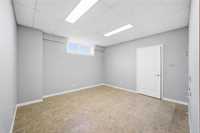
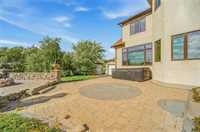
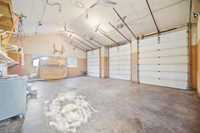
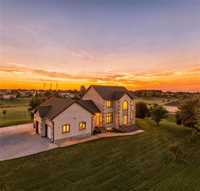
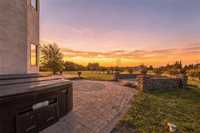
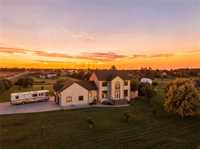
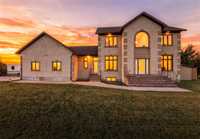
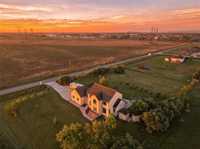
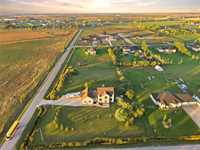
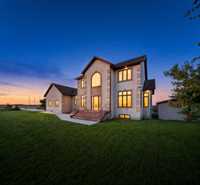
Offers as received. Motivated seller!Fantastic value,cannot be built today for this price! Luxury home,fully finished on a landscaped 1.52 Acre lot, awaits its new owners to add their personal touch to this beautiful property.Over 3500 sq ft total,Brazilian Cherry hardwood floors throughout, heated tiled floors in the foyer welcome you in,spacious living room,dining room & family room concept.Main floor bedroom/office, 3 pce washroom,main floor laundry & a gorgeous custom kitchen with granite counters,large floor to ceiling windows throughout the home.Upper level with a spacious primary bedroom,5 pce ensuite with jacuzzi & a steam shower, large walk-in closet. Additional 2 more spacious bedrooms & 4 pce bath.Fully finished basement,large rec room, games room, "granny suite",equipped with a large bedroom & second full kitchen.Plus a gym/theatre room, tons of storage & so much more! Exterior with stunning curb appeal, Oversized Triple car garage with 8 inch concrete floor, a massive concrete driveway, fire-pit in back with stone work, multiple patio areas, storage shed.Quality construction, piled foundation, ICF concrete ext.walls,50 Year Shingles,Geothermal System & more! Book your showing today!

| Level | Type | Dimensions |
|---|---|---|
| Main | Foyer | 13.33 ft x 9.00 ft |
| Living Room | 13.42 ft x 13.00 ft | |
| Kitchen | 16.00 ft x 15.58 ft | |
| Dining Room | 12.25 ft x 9.83 ft | |
| Family Room | 17.33 ft x 16.92 ft | |
| Laundry Room | 9.00 ft x 7.58 ft | |
| Bedroom | 11.00 ft x 10.00 ft | |
| Three Piece Bath | 8.00 ft x 5.42 ft | |
| Upper | Primary Bedroom | 18.33 ft x 14.00 ft |
| Five Piece Ensuite Bath | - | |
| Walk-in Closet | 12.00 ft x 9.00 ft | |
| Bedroom | 13.00 ft x 12.00 ft | |
| Bedroom | 13.92 ft x 10.33 ft | |
| Four Piece Bath | - | |
| Lower | Recreation Room | 17.00 ft x 14.33 ft |
| Game Room | 13.00 ft x 13.00 ft | |
| Bedroom | 13.33 ft x 10.08 ft | |
| Three Piece Bath | - | |
| Second Kitchen | 14.25 ft x 10.83 ft | |
| Utility Room | 12.75 ft x 12.58 ft | |
| Gym | 17.25 ft x 17.00 ft |