


Showings Start Mon Oct 12. Offers Oct 19.
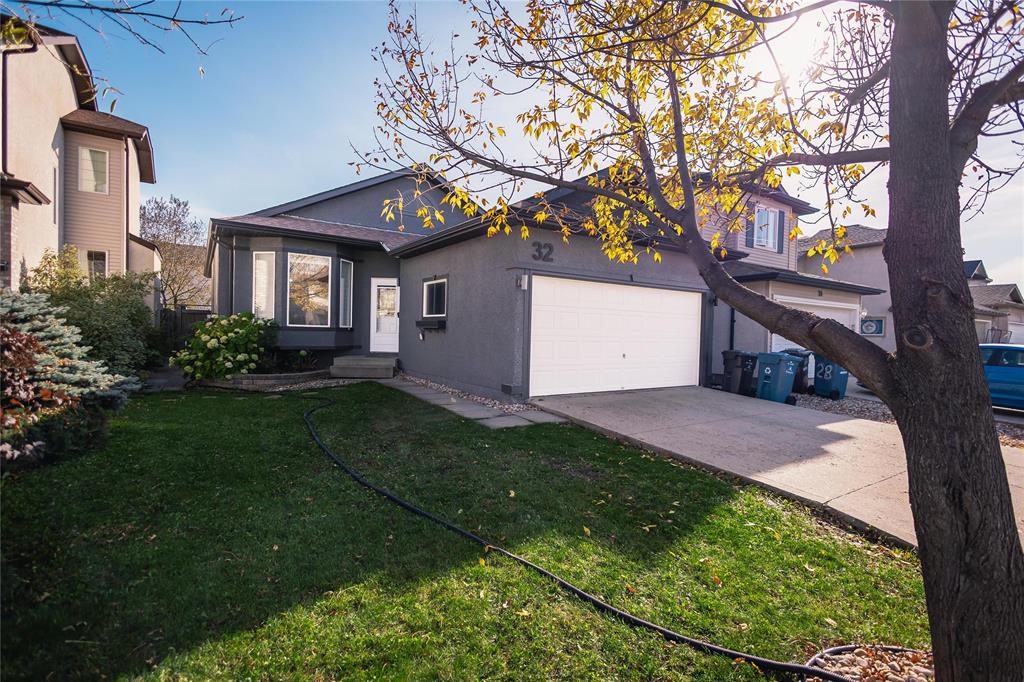
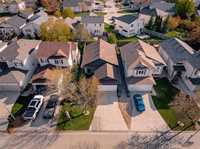
Welcome to 32 Julia Rd, the perfect place to call home! This spacious 5-bedroom, 3-bathroom property offers the ideal layout for growing families, multi-generational living, or hosting guests.
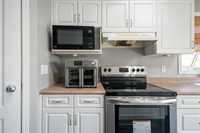
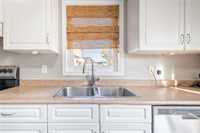
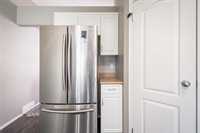
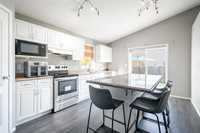
Step inside to discover a bright, airy floor plan featuring generous living spaces, a functional kitchen designed for everyday living, and well-appointed bedrooms providing comfort and privacy for everyone. The primary suite serves as your peaceful sanctuary, complete with its own private ensuite bath.
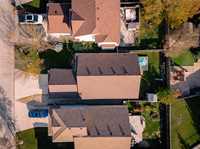
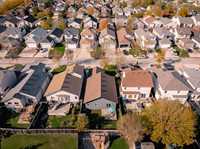
Outside, you’ll appreciate the convenience of a double attached garage—ideal for extra storage and shelter during winter months—along with a fantastic yard ready for summer BBQs and outdoor play.
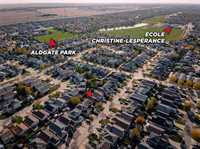
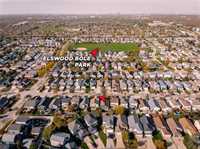
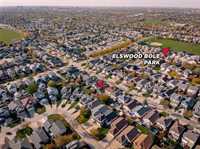
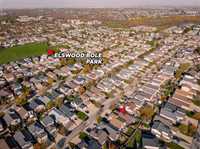
Location is everything! Situated in a quiet, family-friendly neighborhood, this home is walking distance or a short drive to all levels of schools, making morning routines a breeze. Enjoy easy access to local parks, shopping, dining, and transit options.
Don't miss out on this move-in ready GEM. Schedule your private viewing today!
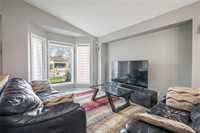
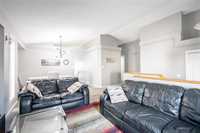
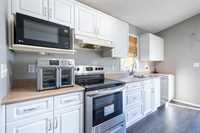
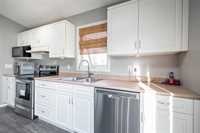
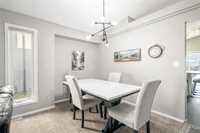
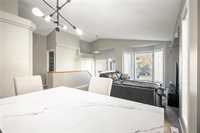
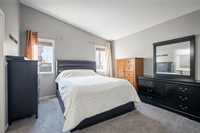
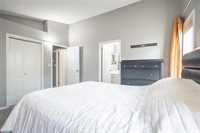
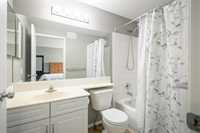
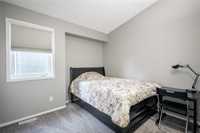
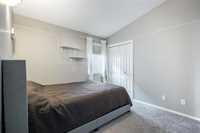
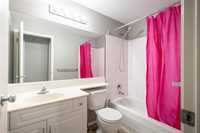
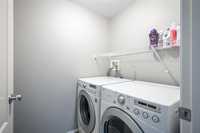
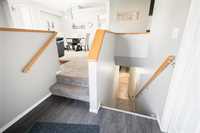
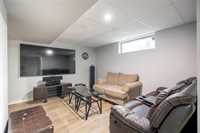
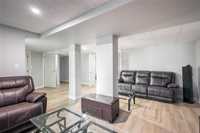
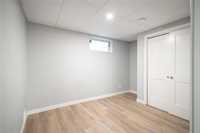
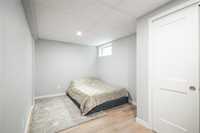
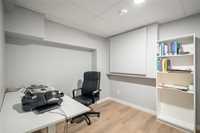
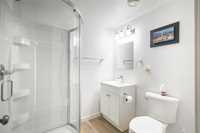
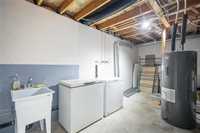
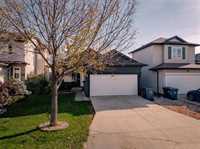
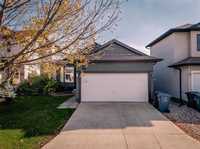
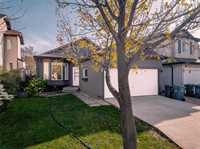
- Basement Development Fully Finished
- Bathrooms 3
- Bathrooms (Full) 3
- Bedrooms 5
- Building Type Bungalow
- Built In 2003
- Depth 103.00 ft
- Exterior Stucco
- Floor Space 1252 sqft
- Frontage 38.00 ft
- Gross Taxes $6,216.61
- Neighbourhood River Park South
- Property Type Residential, Single Family Detached
- Remodelled Basement
- Tax Year 26
- Total Parking Spaces 6
- Features
- Air Conditioning-Central
- Deck
- High-Efficiency Furnace
- Main floor full bathroom
- No Smoking Home
- Smoke Detectors
- Sump Pump
- Goods Included
- Blinds
- Dryer
- Dishwasher
- Refrigerator
- Garage door opener
- Garage door opener remote(s)
- Microwave
- Storage Shed
- Stove
- Washer
- Parking Type
- Double Attached
- Site Influences
- Fenced
- Landscaped patio
- No Back Lane
- Playground Nearby
- Shopping Nearby
- Public Transportation
- Treed Lot
Rooms
| Level | Type | Dimensions |
|---|---|---|
| Main | Living Room | 10.67 ft x 10.67 ft |
| Dining Room | 10.50 ft x 9.50 ft | |
| Eat-In Kitchen | 17.00 ft x 11.42 ft | |
| Primary Bedroom | 13.67 ft x 12.00 ft | |
| Bedroom | 10.00 ft x 9.67 ft | |
| Bedroom | 9.75 ft x 9.50 ft | |
| Laundry Room | 6.00 ft x 5.00 ft | |
| Four Piece Bath | - | |
| Four Piece Ensuite Bath | - | |
| Basement | Recreation Room | 18.50 ft x 13.00 ft |
| Bedroom | 9.00 ft x 12.00 ft | |
| Bedroom | 9.00 ft x 15.30 ft | |
| Office | 9.00 ft x 8.50 ft | |
| Three Piece Bath | - |