RE/MAX Performance Realty
942 St. Mary's Road, Winnipeg, MB, R2M 3R5



942 St. Mary's Road, Winnipeg, MB, R2M 3R5
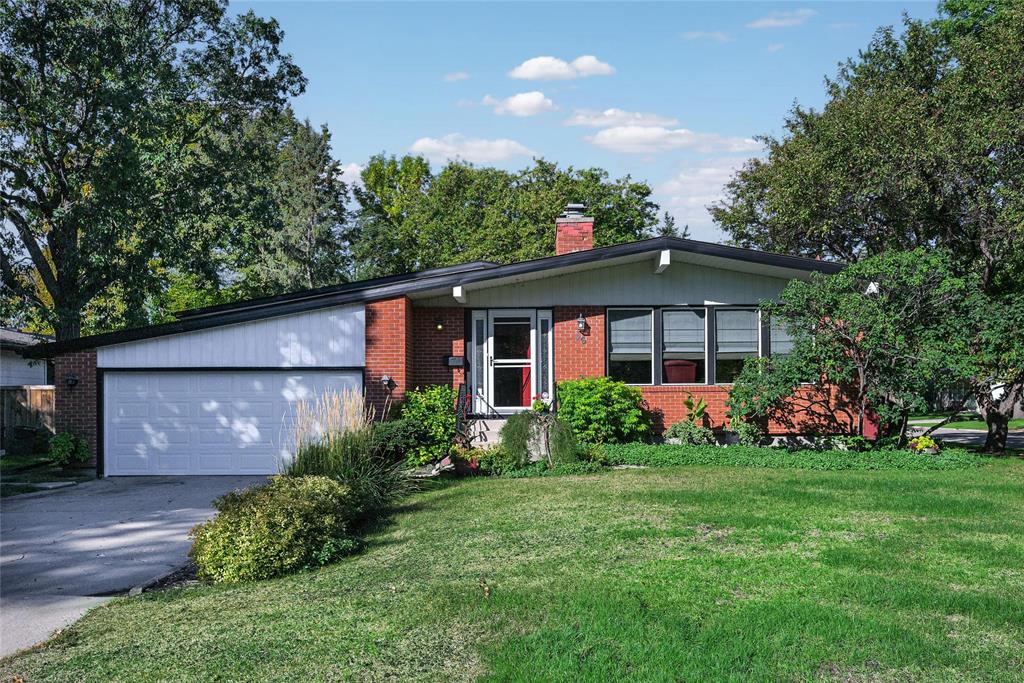
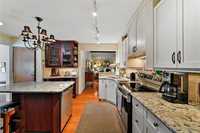
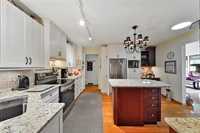
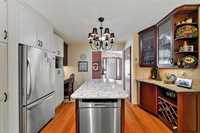
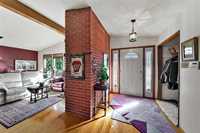
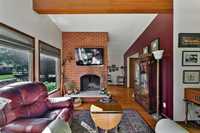
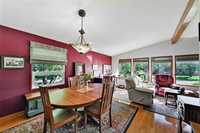
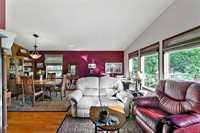
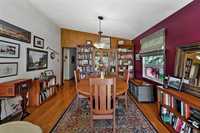
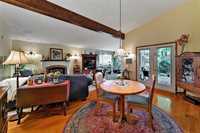
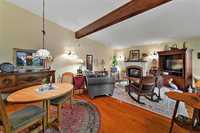
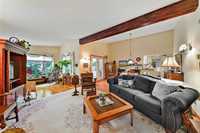
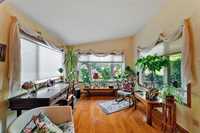
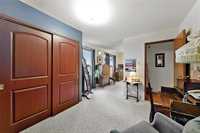
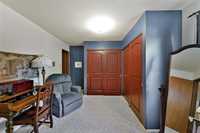
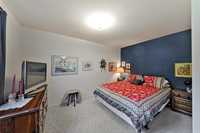
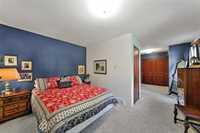
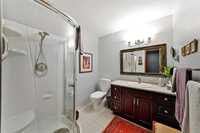
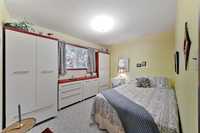
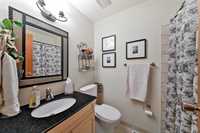
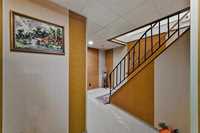
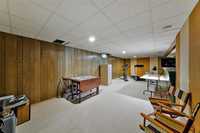
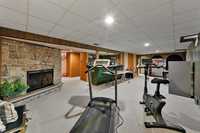
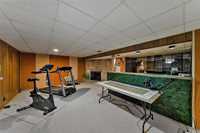
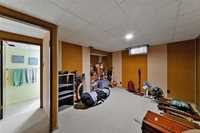
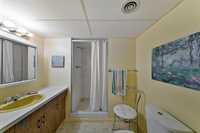
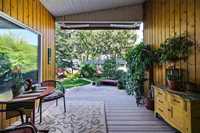
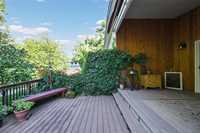
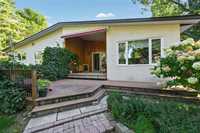
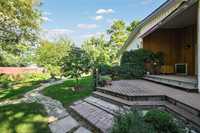
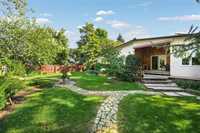
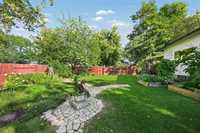
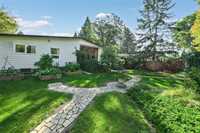
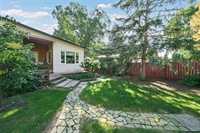
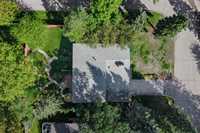
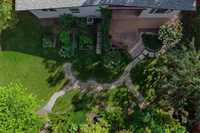
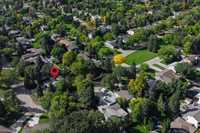
Located in a quite bay in central Tuxedo this beautiful bungalow features 1800 Sq. Ft of living space. As you walk in you are greeted by a newer kitchen with floor to ceiling two tone espresso and cream cabinetry, matching quartz counters, coffee nook, wine rack, rippled glass doors, lots of pull-out drawers, pantry, under mounted lighting and so much more. Retire to the living room with the original brick facing fireplace and formal dining room. Down the hall is two bedrooms including a remodeled primary bedroom with great function and a newer ensuite bath. A spacious addition was built onto to the home in 2005 with vaulted ceilings, white oak hardwoods, charming gas fireplace, dining area and garden doors that lead you out to a cozy covered deck overlooking the landscaped backyard (lot size 76x130) featuring garden beds, shrubs, vines and plenty of perennials. The finished basement hosts a large living space, bedroom and full bath plus wet bar and fireplace for entertaining. This is an ideal space for teenage living or with a modest investment, a Granny or a live-in Caregiver suite. Just minutes away from many shops and restaurants in one of Winnipeg's best neighbourhoods.

| Level | Type | Dimensions |
|---|---|---|
| Main | Living Room | 16.30 ft x 11.00 ft |
| Dining Room | 12.30 ft x 8.90 ft | |
| Kitchen | 14.40 ft x 12.30 ft | |
| Primary Bedroom | 22.90 ft x 13.40 ft | |
| Bedroom | 10.90 ft x 8.90 ft | |
| Great Room | 26.10 ft x 23.40 ft | |
| Four Piece Bath | - | |
| Three Piece Ensuite Bath | - | |
| Basement | Recreation Room | 29.60 ft x 17.40 ft |
| Bedroom | 13.90 ft x 10.70 ft | |
| Three Piece Bath | - |