


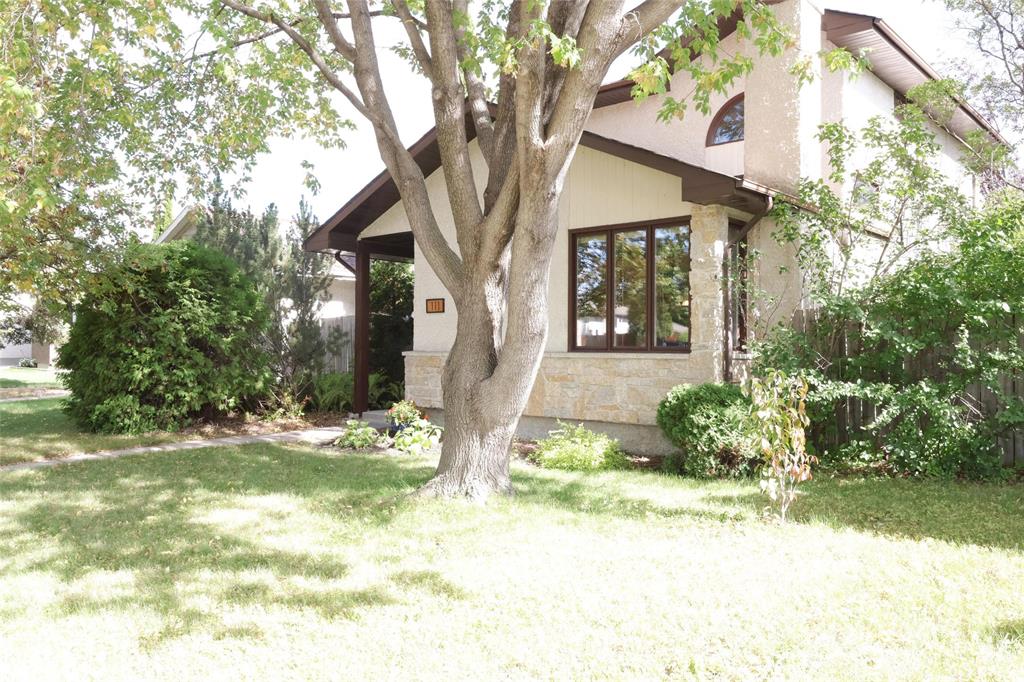
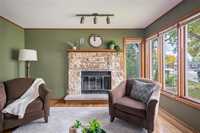
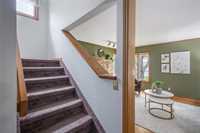
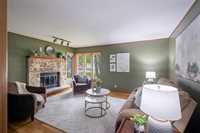
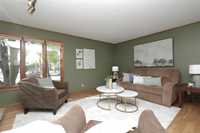
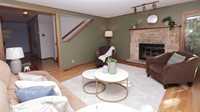
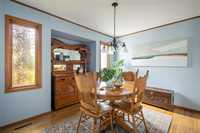
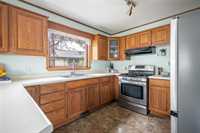
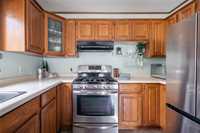
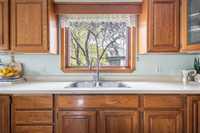
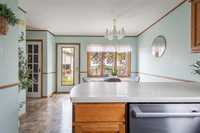
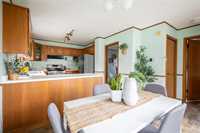
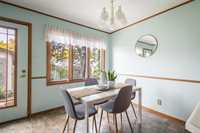
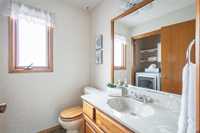
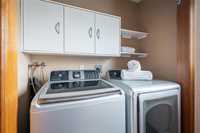
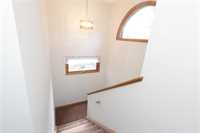
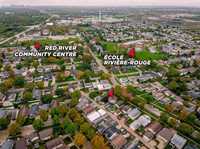
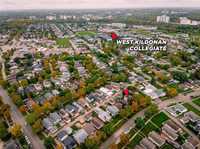
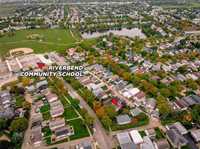
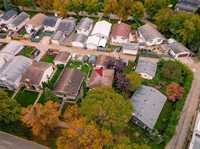
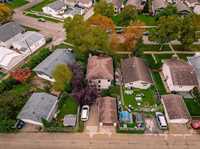
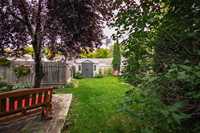
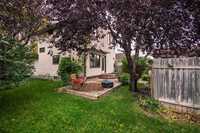
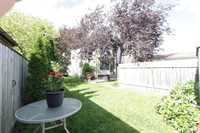
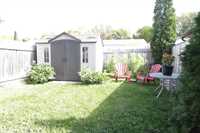
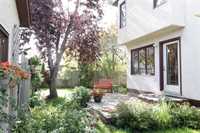
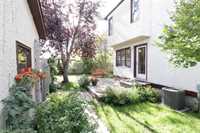
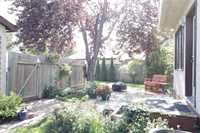
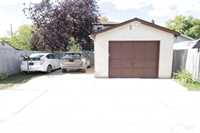
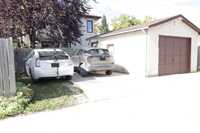
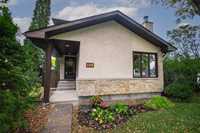
SS Now; OPEN HOUSE 1-3pm SATURDAY., Oct.3rd. Offers as received. “One of the best built homes I have seen in years.” comment from home inspector 5 years ago, when my sellers first bought it. I remember my clients being delighted with the report because they were already in love with the charm & coziness of the house. A custom built 2 storey (1987) with 3 beds, 2 & 1/2 baths & fully finished basement. All the “bones” are good–strong foundation; above average construction; sump pump; 200 amp; HE furnace ('22), central AC ('22) & electric HWT ('22); radon mitigation system ('26); newer shingles; good windows & doors. Smart design–bathroom on every floor, main floor laundry, lots of storage, stairs are a nice size–good height & depth–a little thing, but shows the details mattered when they built this home. Nestled in Riverbend-all the essentials within walking distance–groceries, amenities, coffee, restaurants, public transportation, dance academy, schools, golfing & more. Fenced backyard with a lovely vista of trees & flowers, room to garden or entertain; oversized single garage with 2 extra parking pad spaces–paved back lane access! Priced well to sell–don’t miss out on this extraordinary property!
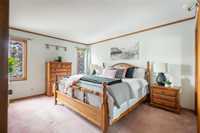
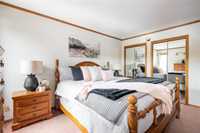
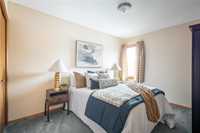
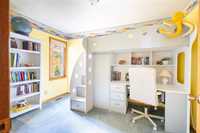
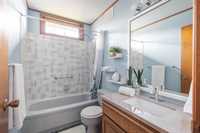
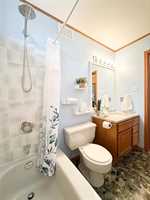
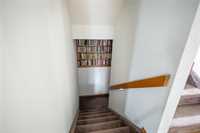
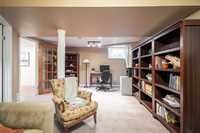
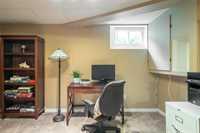
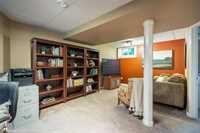
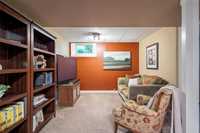
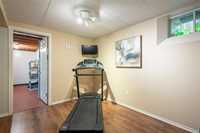
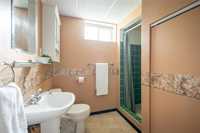
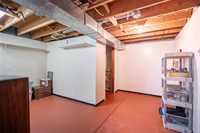
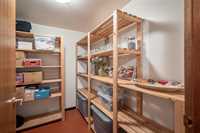
- Basement Development Fully Finished
- Bathrooms 3
- Bathrooms (Full) 2
- Bathrooms (Partial) 1
- Bedrooms 3
- Building Type Two Storey
- Built In 1987
- Depth 118.00 ft
- Exterior Stone, Stucco
- Fireplace Stone
- Fireplace Fuel Wood
- Floor Space 1508 sqft
- Frontage 45.00 ft
- Gross Taxes $5,907.21
- Neighbourhood Riverbend
- Property Type Residential, Single Family Detached
- Remodelled Other remarks
- Rental Equipment None
- Tax Year 26
- Total Parking Spaces 3
- Features
- Air Conditioning-Central
- Closet Organizers
- Deck
- Hood Fan
- High-Efficiency Furnace
- Main floor full bathroom
- No Smoking Home
- Smoke Detectors
- Sump Pump
- Vacuum roughed-in
- Goods Included
- Alarm system
- Blinds
- Dryer
- Dishwasher
- Refrigerator
- Garage door opener
- Garage door opener remote(s)
- Storage Shed
- Stove
- TV Wall Mount
- Window Coverings
- Washer
- Parking Type
- Single Detached
- Oversized
- Site Influences
- Fenced
- Golf Nearby
- Back Lane
- Low maintenance landscaped
- Playground Nearby
- Shopping Nearby
- Public Transportation
- Treed Lot
Rooms
| Level | Type | Dimensions |
|---|---|---|
| Main | Living Room | 15.83 ft x 13.33 ft |
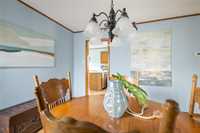
| Dining Room | 11.67 ft x 10.75 ft | |
| Eat-In Kitchen | 20.00 ft x 9.67 ft | |
| Two Piece Bath | - | |
| Upper | Primary Bedroom | 14.17 ft x 11.42 ft |
| Bedroom | 12.25 ft x 9.00 ft | |
| Bedroom | 11.83 ft x 9.00 ft | |
| Four Piece Bath | - | |
| Basement | Recreation Room | 19.50 ft x 12.17 ft |
| Other | 11.58 ft x 9.33 ft | |
| Storage Room | 14.50 ft x 13.50 ft | |
| Three Piece Bath | - |