


Property Search
85 Summerscales Pl, Winnipeg, R2V 5E2
MLS® Number 202623921
- $719,000
- 3
- 2
- Virtual Tour
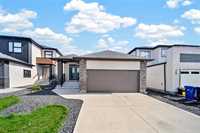
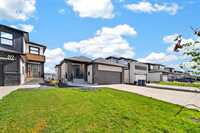
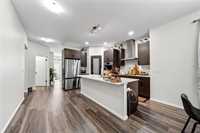
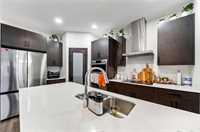
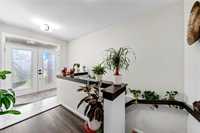
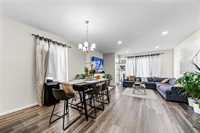
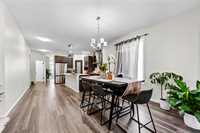
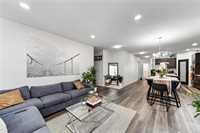
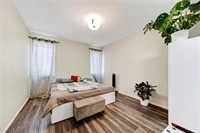
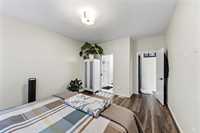
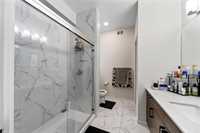
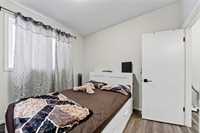
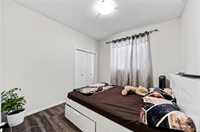
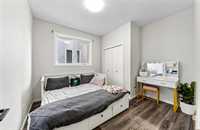
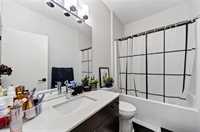
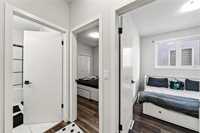
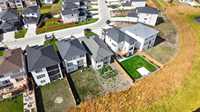
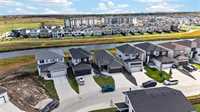
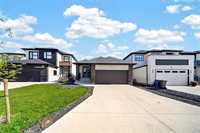
S/S NOW! OFFERS AS RECEIVED! OPEN HOUSE SATURDAY & SUNDAY, OCTOBER 03 & 04 | 2–4 PM. Beautifully upgraded 1,540 sq. ft. bungalow situated on a desirable lake lot in Highland Pointe, featuring a walk-out basement and stunning lake views! The main floor offers a spacious primary bedroom with ensuite, two additional bedrooms, and a common full bathroom. The bright and spacious living area features a fireplace with a stylish entertainment unit and large windows showcasing beautiful lake views. The dining area flows seamlessly into the open-concept upgraded kitchen, complete with quartz countertops, a large island, pantry, built-in microwave, oven, and stainless-steel appliances. The huge walk-out basement offers excellent potential for additional living space, recreation, and entertainment. Enjoy this prime location close to schools, parks, shopping, transportation, and other amenities. A beautiful home in an incredible setting—book your private showing today!

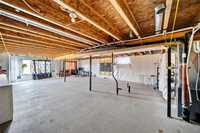
- Basement Development Unfinished
- Bathrooms 2
- Bathrooms (Full) 2
- Bedrooms 3
- Building Type Raised Bungalow
- Built In 2023
- Exterior Other-Remarks, Stucco
- Floor Space 1539 sqft
- Gross Taxes $8,224.00
- Neighbourhood Highland Pointe
- Property Type Residential, Single Family Detached
- Rental Equipment None
- Tax Year 2026
- Features
- Air Conditioning-Central
- High-Efficiency Furnace
- Heat recovery ventilator
- Main floor full bathroom
- Microwave built in
- No Pet Home
- No Smoking Home
- Sump Pump
- Goods Included
- Blinds
- Dryer
- Dishwasher
- Refrigerator
- Garage door opener
- Stove
- Washer
- Parking Type
- Double Attached
- Site Influences
- Lakefront
Rooms
| Level | Type | Dimensions |
|---|---|---|
| Main | Three Piece Bath | - |
| Bedroom | 12.00 ft x 11.00 ft | |
| Kitchen | 13.00 ft x 9.00 ft | |
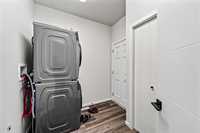
| Laundry Room | 5.00 ft x 6.00 ft | |
| Primary Bedroom | 15.00 ft x 13.00 ft | |
| Living Room | 17.00 ft x 12.00 ft | |
| Bedroom | 11.00 ft x 12.00 ft | |
| Four Piece Ensuite Bath | - | |
| Foyer | 6.00 ft x 6.00 ft | |
| Lower | Dining Room | 7.50 ft x 7.58 ft |