


Property Search
PH3 - 3030 Pembina Hwy, Winnipeg, R3T 4K4
MLS® Number 202623917
- $169,000
- 1
- 1
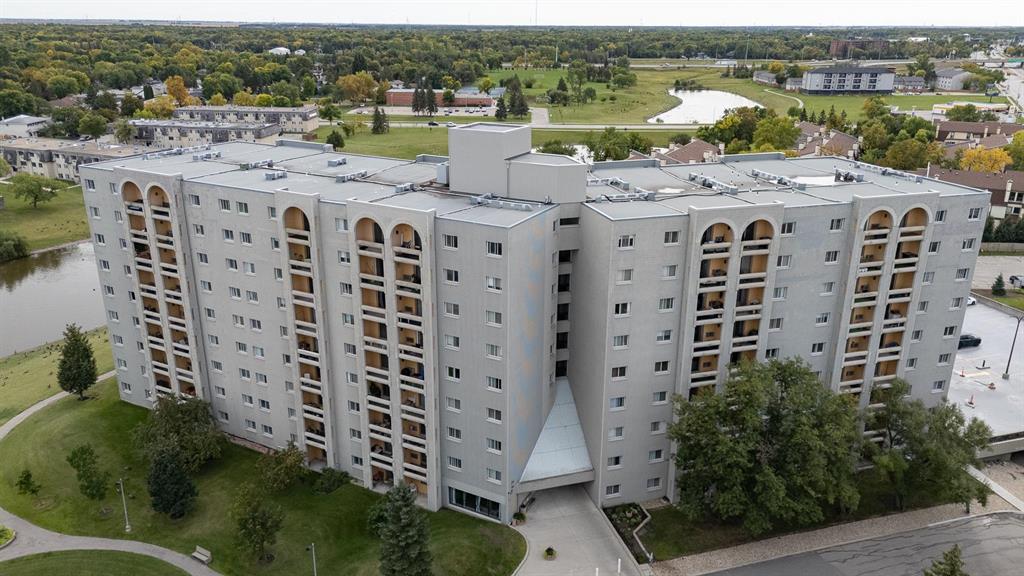
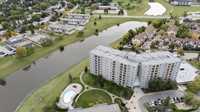
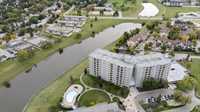
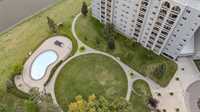
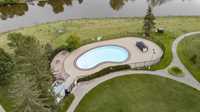
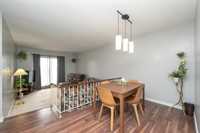
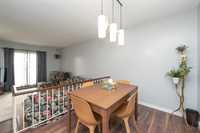
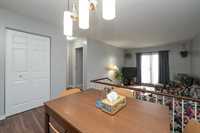
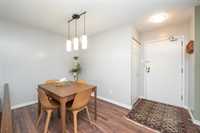
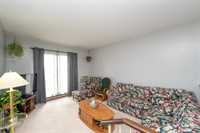
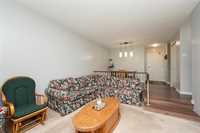
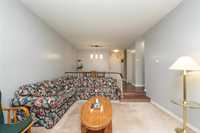
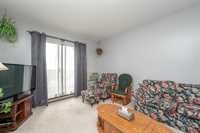
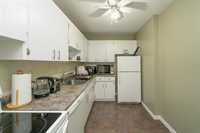
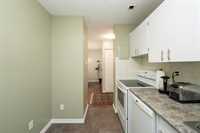
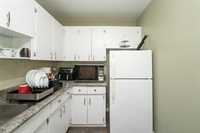
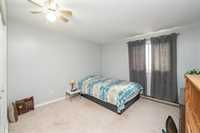
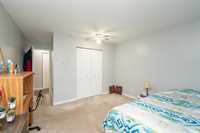
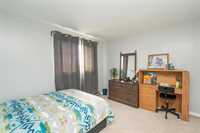
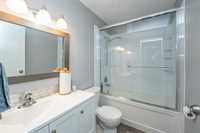
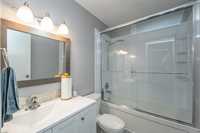
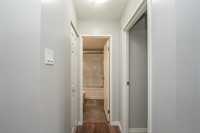
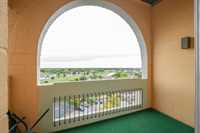
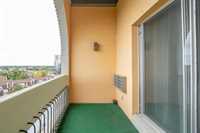
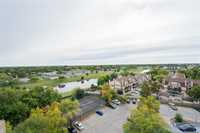
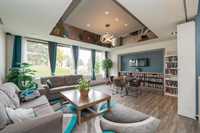
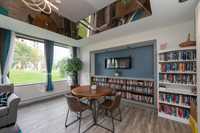
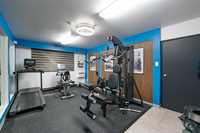
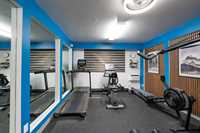
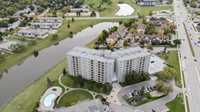
S/S now; offer as received. Welcome to this gorgeous, well-maintained 1-bedroom condo in the highly desirable neighborhood of Fort Richmond! Offering 725 sq ft of ideal living space on the top floor, this concrete building unit features a fantastic layout with a large kitchen, a formal dining room, and a sunken living room. Step out onto your covered balcony to enjoy peaceful views overlooking the creek. This building offers an incredible resort-like lifestyle with tons of amenities, including a spacious front lobby, elevator, gorgeous outdoor pool, gym, tennis courts, and a sauna. Additional parking is also available to rent. Recent upgrades are: Newer floor a completely renovated bathroom. Best of all, the condo fees include all utilities, including cable TV and internet! Conveniently located just minutes away from the U of M, public transportation, shopping, restaurants, and schools of all ages.

- Bathrooms 1
- Bathrooms (Full) 1
- Bedrooms 1
- Building Type One Level
- Built In 1977
- Condo Fee $432.86 Monthly
- Exterior Brick
- Floor Space 725 sqft
- Gross Taxes $1,717.32
- Neighbourhood Fort Richmond
- Property Type Condominium, Apartment
- Rental Equipment None
- Tax Year 25
- Amenities
- Cable TV
- Elevator
- Fitness workout facility
- Accessibility Access
- Laundry Coin-Op
- Visitor Parking
- Pool Outdoor
- Professional Management
- Sauna
- Security Entry
- Tennis Court(s)
- Condo Fee Includes
- Cable TV
- Contribution to Reserve Fund
- Caretaker
- Heat
- Hot Water
- Hydro
- Internet
- Insurance-Common Area
- Landscaping/Snow Removal
- Management
- Recreation Facility
- Water
- Features
- Air conditioning wall unit
- Balcony - One
- Concrete floors
- Accessibility Access
- No Pet Home
- No Smoking Home
- Pool, inground
- Sauna
- Smoke Detectors
- Top Floor Unit
- Goods Included
- Window/Portable A/C Unit
- Dishwasher
- Refrigerator
- Stove
- Parking Type
- Plug-In
- Outdoor Stall
- Site Influences
- Creek
- Accessibility Access
- Landscape
- No Back Lane
- No Through Road
- Paved Street
- Playground Nearby
- Public Swimming Pool
Rooms
| Level | Type | Dimensions |
|---|---|---|
| Main | Living Room | 11.94 ft x 15.84 ft |
| Dining Room | 11.94 ft x 7.34 ft | |
| Primary Bedroom | 11.96 ft x 12.00 ft | |
| Kitchen | 12.70 ft x 7.33 ft | |
| Four Piece Bath | - | |
| Storage Room | 7.83 ft x 3.02 ft |