RE/MAX Performance Realty
942 St. Mary's Road, Winnipeg, MB, R2M 3R5



942 St. Mary's Road, Winnipeg, MB, R2M 3R5
942 St. Mary's Road, Winnipeg, MB, R2M 3R5
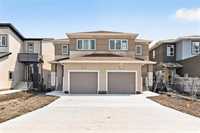
Welcome to 273 Moonlight Bay! This stunning A&S Homes Saphire showhome offers 1500 sqft of beautifully designed living space, loaded with upgrades!
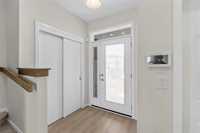
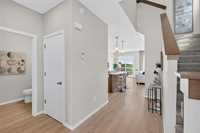
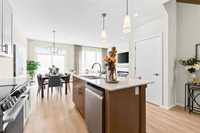
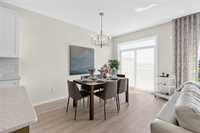
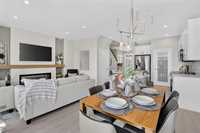
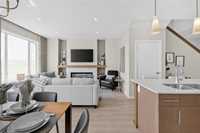
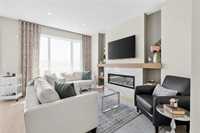
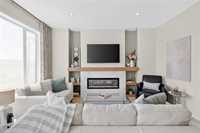
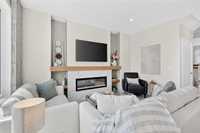
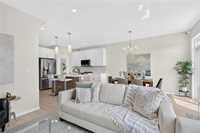
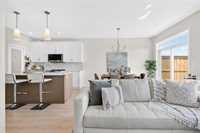
The bright open concept main floor features 9’ceilings, oversized windows & upgraded laminate flooring.The great room features an entertainment unit with electric fireplace.
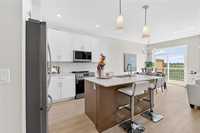
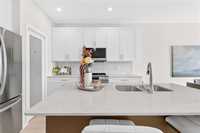
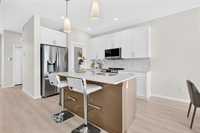
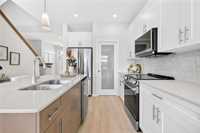
The upgraded kitchen offers painted cabinetry, 40.5 upper cabinets, quartz countertops, tile backsplash, glass pantry door & designer lighting.
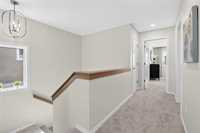
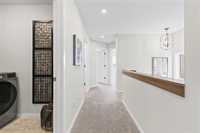
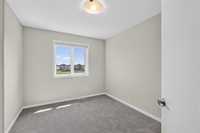
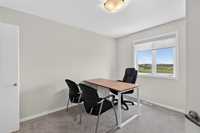
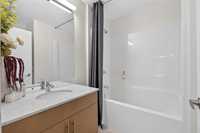
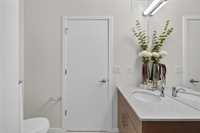
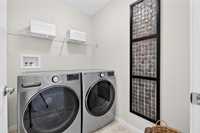
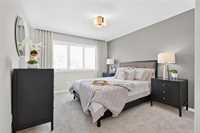
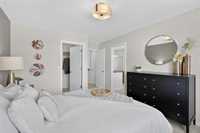
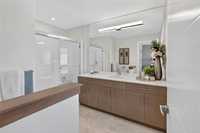
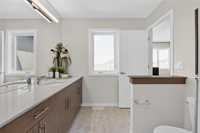
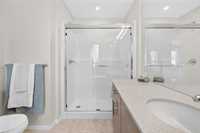
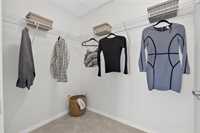
Upstairs offers 3 spacious bedrooms, a full bathroom & second-floor laundry. The primary features a walk-in closet, feature wall & private ensuite with an upgraded 5x3 glass shower & large vanity
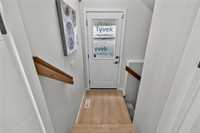
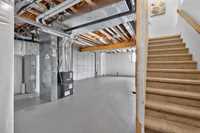
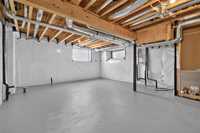
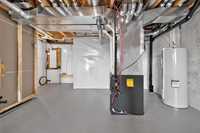
The basement offers 8’4 foundation walls, large windows, finished staircase, future bar sink rough-in, second laundry rough-in & separate side entrance.
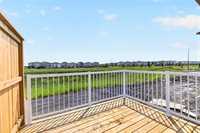
Outside features stone & prefinished wood detailing, front & rear sod, plus a deck with aluminum railing. Additional upgrades include central A/C, piled foundation, 40year shingles, engineered floor joists, Delta MS foundation membrane, insulated garage door, pot lights, blinds, security package & TV.
An incredible opportunity to own an upgraded A&S Homes showhome in Prairie Pointe!
| Level | Type | Dimensions |
|---|---|---|
| Main | Great Room | 13.83 ft x 10.58 ft |
| Dining Room | 13.83 ft x 8.00 ft | |
| Kitchen | 8.50 ft x 8.00 ft | |
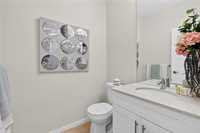
| Two Piece Bath | - | |
| Upper | Primary Bedroom | 13.00 ft x 11.00 ft |
| Bedroom | 11.75 ft x 9.33 ft | |
| Bedroom | 11.75 ft x 9.33 ft | |
| Laundry Room | 5.50 ft x 5.00 ft | |
| Three Piece Ensuite Bath | - | |
| Four Piece Bath | - |