


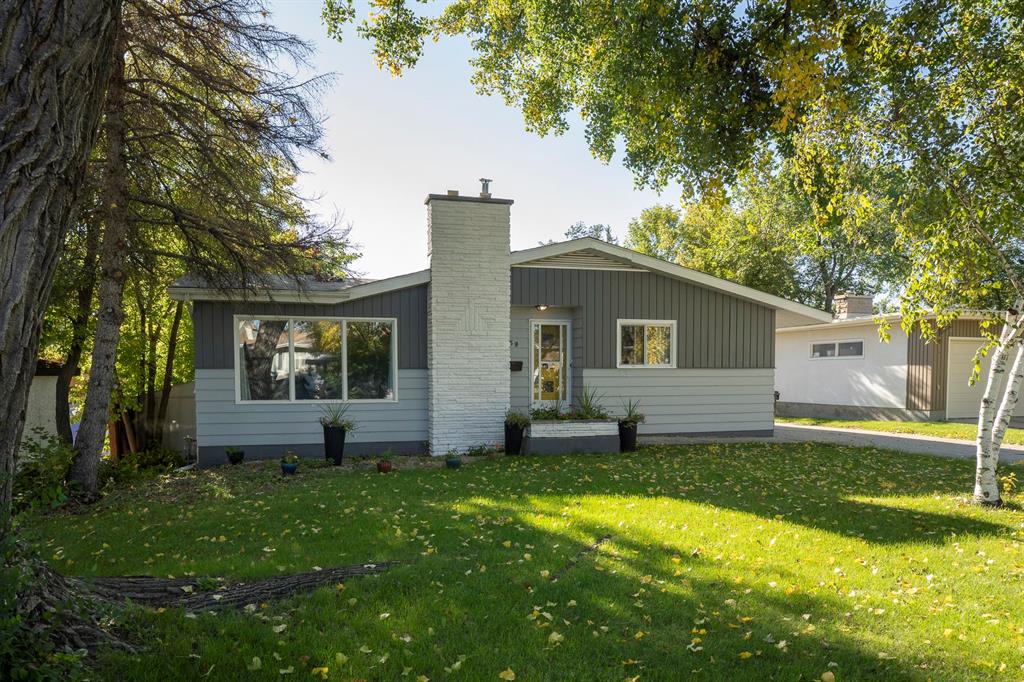
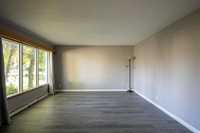
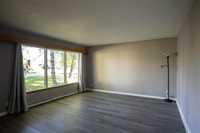
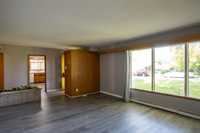
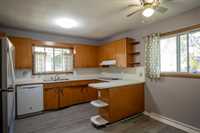
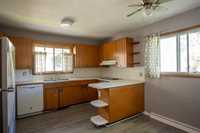
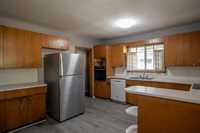
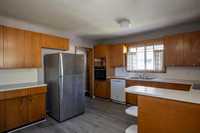
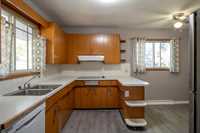
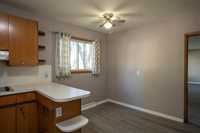
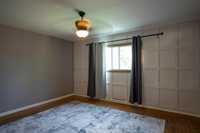
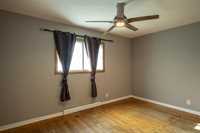
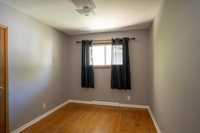
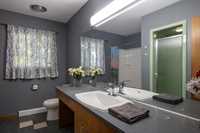
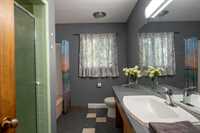
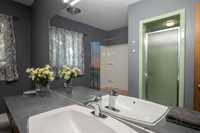
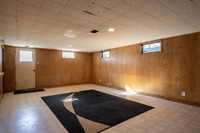
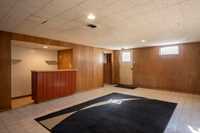
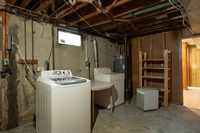
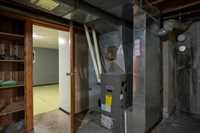
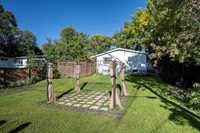
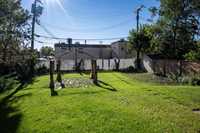
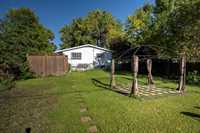
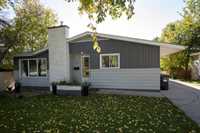
Classic Fraser's Grove bungalow, just waiting for it's next family to move in and start making memories! Located on a quiet crescent, this solid home is the perfect canvas for future enhancements, updates and personalization. The main living areas feature a spacious living room and a family sized eat-in kitchen. All three bedrooms are a great size as well, highlighted by original oak hardwood floors. Newer laminate flooring (2026) in the halls, kitchen and living room. The main bath is huge, with large vanity, tub and separate shower. The basement is finished with a large rec room plus additional finished rooms, perfect for a home office, hobbies or storage. The basement also has a unique rear access door to the back yard, creating other possibilities for this space. The property is 58' wide and features a lovely extra deep rear yard, an amazing mature tree in the front yard, and a long, concrete front drive that will accommodate parking for multiple vehicles. Other updates include fridge (2025), HWT (2025), built-in oven & cooktop (2026), fresh paint (2026) and 100 amp electrical panel. Definitely worth a look and good value at $399,900. Call to book your viewing today !!
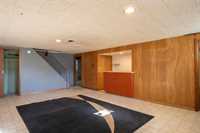
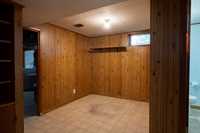
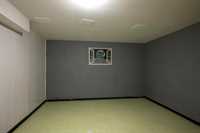
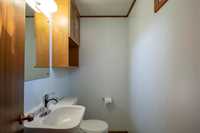
- Basement Development Fully Finished
- Bathrooms 2
- Bathrooms (Full) 1
- Bathrooms (Partial) 1
- Bedrooms 3
- Building Type Bungalow
- Built In 1958
- Exterior Stone, Stucco, Wood Siding
- Floor Space 1325 sqft
- Frontage 58.00 ft
- Gross Taxes $4,866.16
- Neighbourhood Fraser's Grove
- Property Type Residential, Single Family Detached
- Remodelled Flooring
- Rental Equipment None
- Tax Year 2026
- Features
- Cook Top
- Ceiling Fan
- Hood Fan
- High-Efficiency Furnace
- Oven built in
- Goods Included
- Dryer
- Dishwasher
- Refrigerator
- Window Coverings
- Washer
- Parking Type
- Front Drive Access
- Parking Pad
- Site Influences
- Fenced
- No Back Lane
- Paved Street
- Shopping Nearby
- Public Transportation
- Treed Lot
Rooms
| Level | Type | Dimensions |
|---|---|---|
| Main | Eat-In Kitchen | 14.17 ft x 12.58 ft |
| Living Room | 17.67 ft x 14.17 ft | |
| Primary Bedroom | 14.58 ft x 12.42 ft | |
| Bedroom | 10.50 ft x 8.92 ft | |
| Bedroom | 14.58 ft x 10.00 ft | |
| Five Piece Bath | - | |
| Basement | Recreation Room | 21.67 ft x 14.75 ft |
| Other | 12.83 ft x 11.92 ft | |
| Two Piece Bath | - |