


Property Search
113 Dominion St, Emerson, R0A 0L0
MLS® Number 202623895
- $174,900
- 3
- 2
- Virtual Tour
- Additional Information

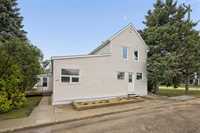
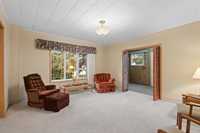
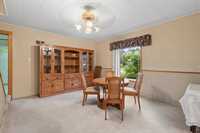
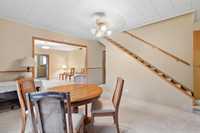
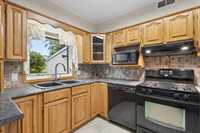
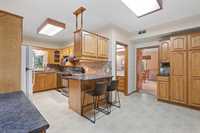
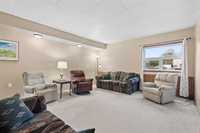
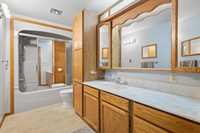
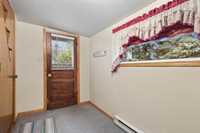
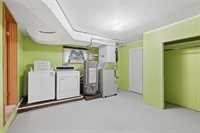
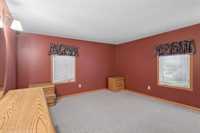
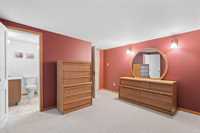
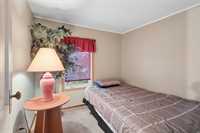
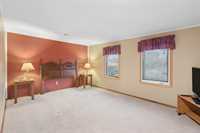
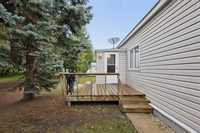
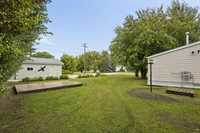
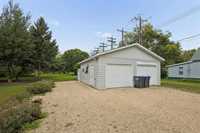
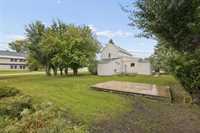
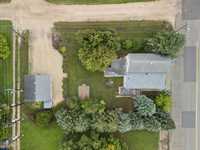
Price Improvment, Quick Possession!! Don't miss this spacious 2,193 sq ft 1¾-storey home on an oversized 60’ x 142’ corner lot in Emerson! Offering 3 bedrooms and 1½ baths, this home provides plenty of room for family living and entertaining. The main floor features a large living room that flows nicely into the dining area, updated kitchen with appliances included, generous sized family room with potential to become a 4th bedroom, 4-piece bathroom and convenient main-floor laundry. Upstairs are 3 bedrooms, including a spacious primary bedroom with large walk-in closet and 2-piece ensuite. Additional features include central vacuum with attachments, gas forced-air furnace updated in 2006, portable A/C unit and an asphalt-shingle roof approximately 15 years old. The 24’ x 24’ double detached garage offers 2 overhead doors and excellent parking/storage space. Enjoy small-town living with a school, public swimming pool, golf course, grocery store and other amenities nearby. Approximately 25 minutes to Altona, 50 minutes to Winkler, and 1 hour to Winnipeg’s South Perimeter and Steinbach, with the U.S. border just minutes away. Spacious Family Living for an AMAZING Price hurray and book today to view!!
- Basement Development Unfinished
- Bathrooms 2
- Bathrooms (Full) 1
- Bathrooms (Partial) 1
- Bedrooms 3
- Building Type One and Three Quarters
- Built In 1928
- Depth 142.00 ft
- Exterior Vinyl
- Floor Space 2193 sqft
- Frontage 60.00 ft
- Gross Taxes $2,716.16
- Neighbourhood R17
- Property Type Residential, Single Family Detached
- Rental Equipment None
- Tax Year 2026
- Total Parking Spaces 4
- Features
- Laundry - Main Floor
- Main floor full bathroom
- No Pet Home
- No Smoking Home
- Porch
- Sump Pump
- Goods Included
- Window/Portable A/C Unit
- Dryer
- Dishwasher
- Refrigerator
- Garage door opener
- Garage door opener remote(s)
- Stove
- Vacuum built-in
- Window Coverings
- Washer
- Parking Type
- Double Detached
- Garage door opener
- Site Influences
- Corner
- Flat Site
- Golf Nearby
- Playground Nearby
- Public Swimming Pool
- Shopping Nearby
- Treed Lot
Rooms
| Level | Type | Dimensions |
|---|---|---|
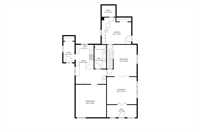
| Main | Foyer | 15.17 ft x 6.33 ft |
| Living Room | 15.08 ft x 13.92 ft | |
| Dining Room | 15.17 ft x 16.00 ft | |
| Family Room | 15.50 ft x 16.67 ft | |
| Kitchen | 15.50 ft x 20.00 ft | |
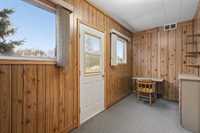
| Porch | 5.75 ft x 10.58 ft | |
| Four Piece Bath | 6.00 ft x 12.17 ft | |
| Laundry Room | 15.08 ft x 13.58 ft | |
| Cold Room | 7.08 ft x 5.83 ft | |
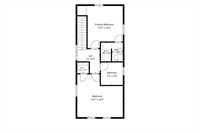
| Upper | Primary Bedroom | 15.17 ft x 14.00 ft |
| Two Piece Bath | 3.58 ft x 6.25 ft | |
| Walk-in Closet | 3.67 ft x 6.25 ft | |
| Bedroom | 15.17 ft x 14.25 ft | |
| Walk-in Closet | 3.83 ft x 3.58 ft | |
| Bedroom | 7.25 ft x 7.50 ft | |
| Basement | Utility Room | 14.83 ft x 16.75 ft |