


Property Search
907 Spruce St, Winnipeg, R3G 2Z8
MLS® Number 202623892
- $314,900
- 3
- 1
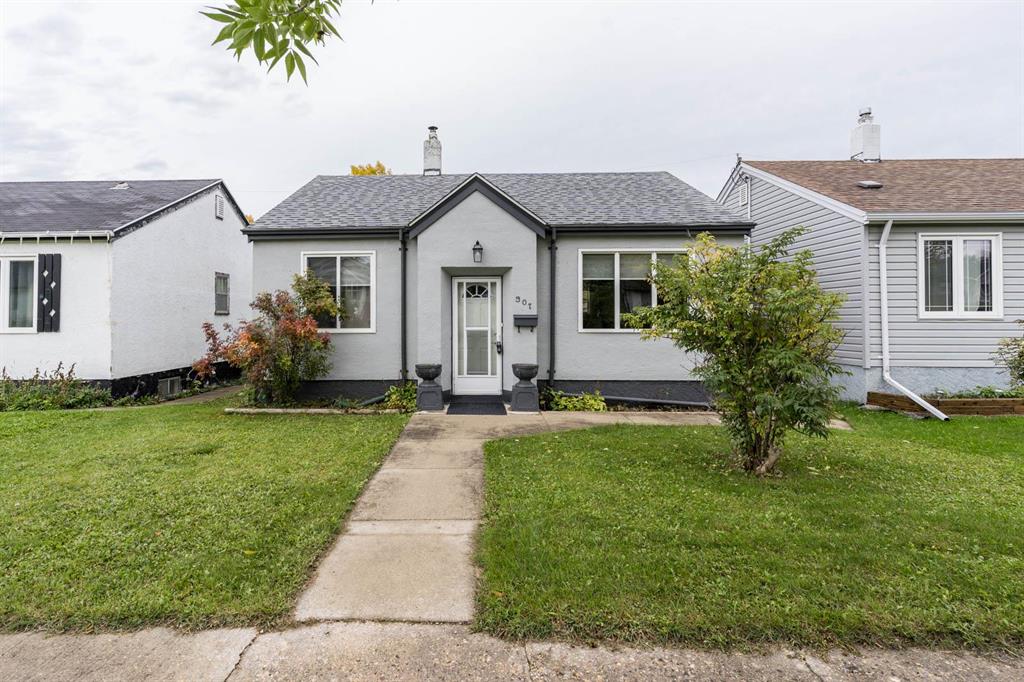
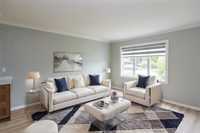
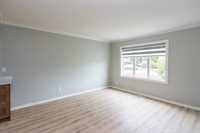
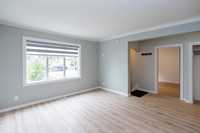
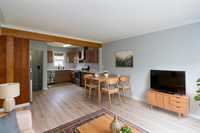
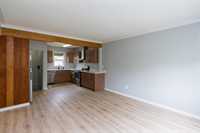
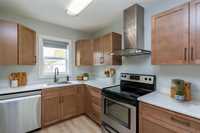
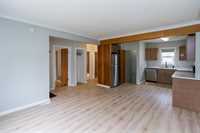
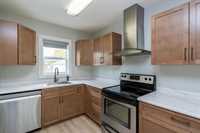
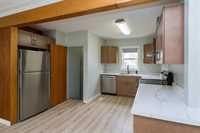
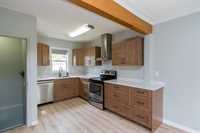
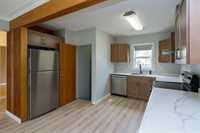
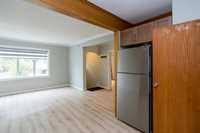
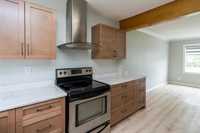
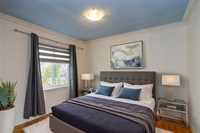
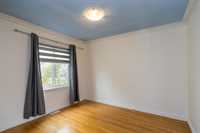
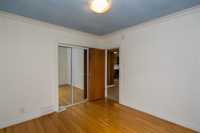
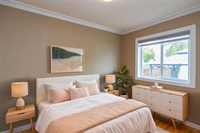
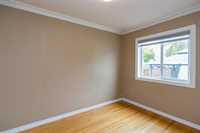
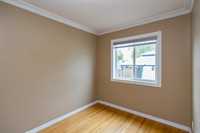
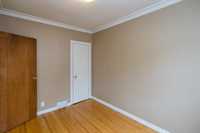
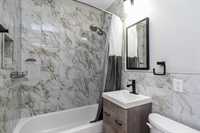
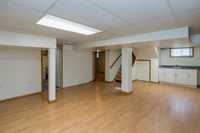
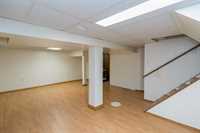
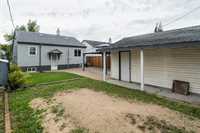
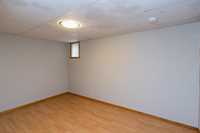
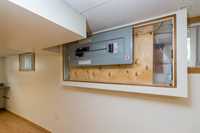
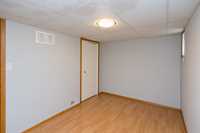
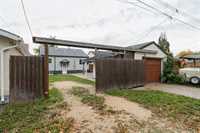
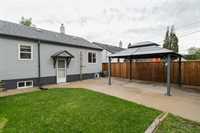
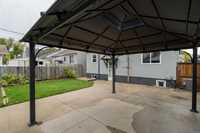
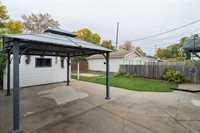
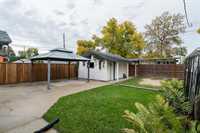
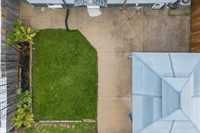
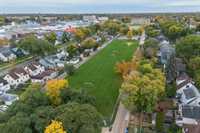
Price Reduced! Charming bungalow in the heart of the West End! The main floor features a bright, open-concept living room and kitchen, perfect for everyday living and entertaining. Updated in 2025, the kitchen offers stainless steel appliances, plenty of cabinetry and excellent counter space. Two generous bedrooms and a full bathroom complete the main level. Downstairs, you’ll find a spacious rec room with wet bar, great storage and an additional bedroom (non-egress). The sizeable backyard offers plenty of green space, a concrete patio and charming gazebo. Additional highlights include a 14' x 20' detached garage with solid pad, concrete curb and opener, motorized fence providing convenient additional parking, washer/dryer (2025), HE furnace (2019), central air (2022), updated shingles, many updated windows and fully upgraded electrical with a 200-amp panel and all knob-and-tube wiring professionally removed and replaced with permits (2022). Fantastic West End location close to shopping, transit, restaurants and everyday conveniences. No disappointment’s.
- Basement Development Fully Finished
- Bathrooms 1
- Bathrooms (Full) 1
- Bedrooms 3
- Building Type Bungalow
- Built In 1941
- Floor Space 730 sqft
- Frontage 36.00 ft
- Gross Taxes $3,633.16
- Neighbourhood West End
- Property Type Residential, Single Family Detached
- Rental Equipment None
- Tax Year 26
- Features
- Air Conditioning-Central
- No Smoking Home
- Parking Type
- Single Detached
- Rear Drive Access
- Site Influences
- Fenced
- Back Lane
- Playground Nearby
- Shopping Nearby
- Public Transportation
Rooms
| Level | Type | Dimensions |
|---|---|---|
| Main | Living Room | 14.10 ft x 12.36 ft |
| Eat-In Kitchen | 13.00 ft x 11.87 ft | |
| Primary Bedroom | 11.06 ft x 10.28 ft | |
| Bedroom | 11.07 ft x 8.07 ft | |
| Four Piece Bath | - | |
| Lower | Bedroom | 12.20 ft x 8.00 ft |
| Recreation Room | 23.65 ft x 15.63 ft |