


Property Search
246 4th St, Niverville, R0A 0A2
MLS® Number 202623874
- $449,000
- 4
- 2
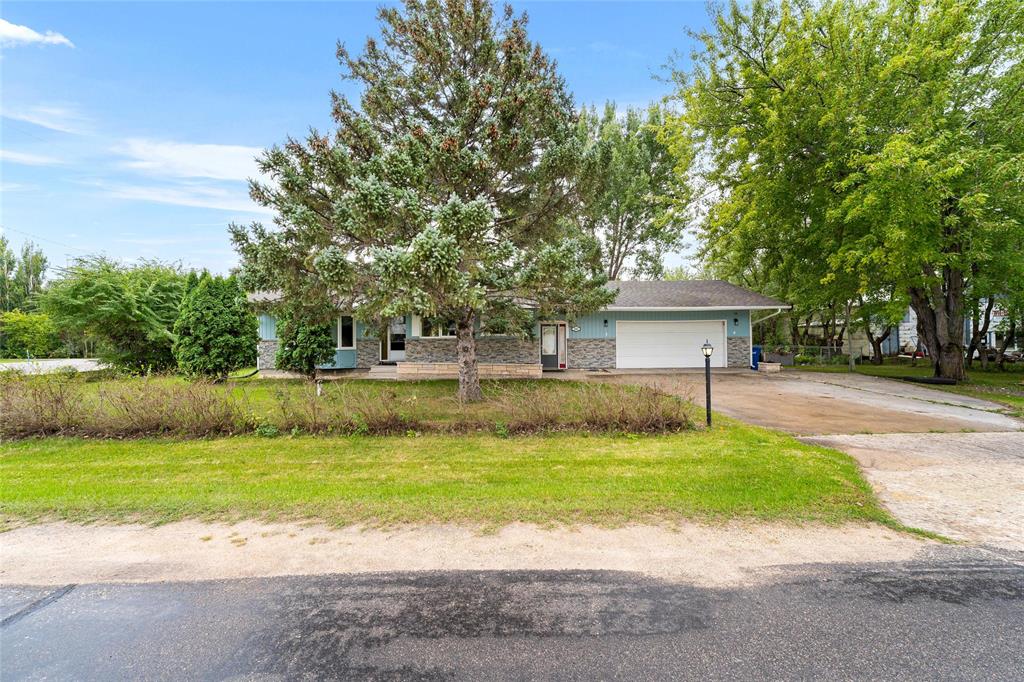
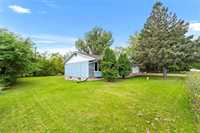
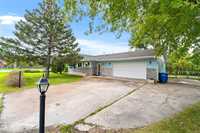
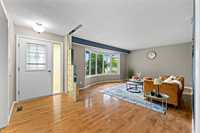
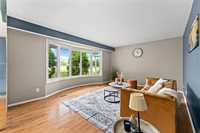
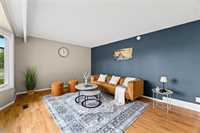
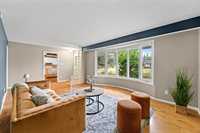
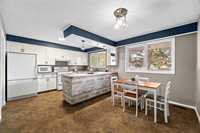
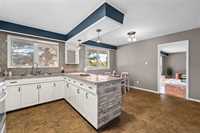
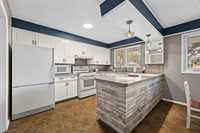
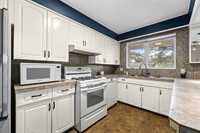
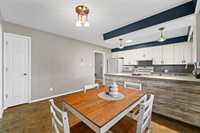
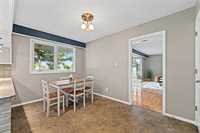
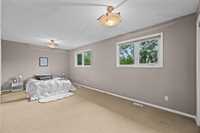
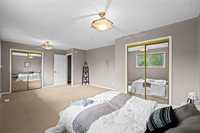
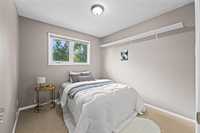
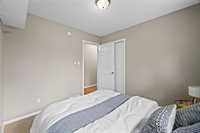
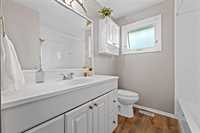
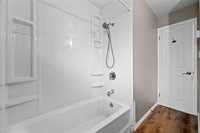
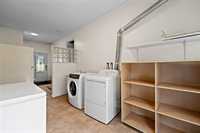
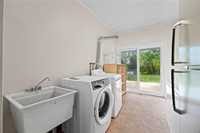
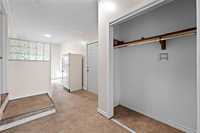
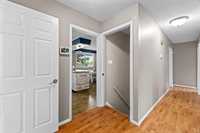
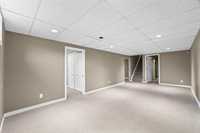
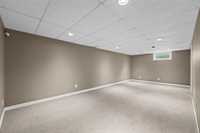
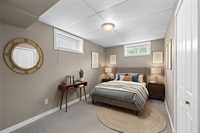
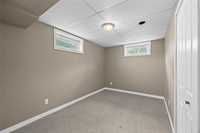
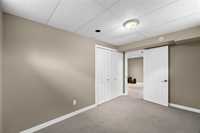
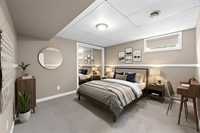
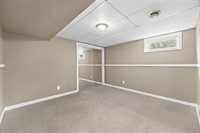
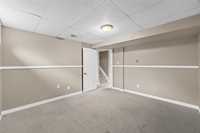
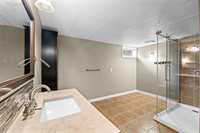
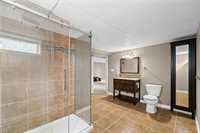
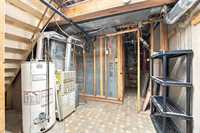
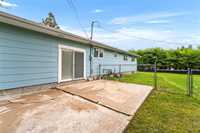
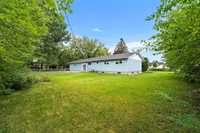
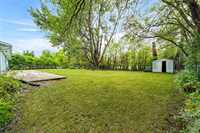
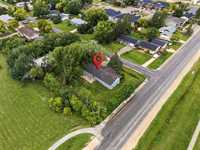
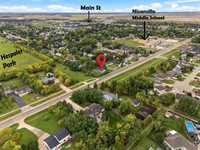
SS now, offers as received! Welcome to a home that offers space, comfort and an incredible location! Situated on a huge corner lot just steps from Hespeler Park, this beautiful bungalow offers 1,362 sqft, 4 bedrooms, 2 full baths & an attached double garage. Step inside to a bright, spacious living room with an inviting layout perfect for relaxing or entertaining. The kitchen & dining area are conveniently located off the living room and feature tile countertops, peninsula-style layout, gas stove and pantry. A large mudroom & main-floor laundry add to convenience. The oversized primary bedroom offers a comfortable retreat with His & Her closets. An additional bedroom and 4-pc bath complete the main level. The fully developed basement provides more living space with a large recreation area, 2 additional bedrooms and a 3-pc bath with a walk-in shower. Outside, the huge backyard offers an excellent space for entertaining, family activities or enjoying the outdoors. The attached garage provides convenient parking. With a functional layout & generous living space, this home offers everything you need for comfortable family living. Book your showing today! FYI: Lower Bedroom photos are virtually staged
- Basement Development Fully Finished
- Bathrooms 2
- Bathrooms (Full) 2
- Bedrooms 4
- Building Type Bungalow
- Built In 1979
- Depth 124.00 ft
- Exterior Brick & Siding
- Floor Space 1362 sqft
- Frontage 139.00 ft
- Gross Taxes $4,155.65
- Neighbourhood R07
- Property Type Residential, Single Family Detached
- Rental Equipment None
- Tax Year 2025
- Features
- Air Conditioning-Central
- Closet Organizers
- Hood Fan
- Laundry - Main Floor
- Main floor full bathroom
- No Smoking Home
- Smoke Detectors
- Sump Pump
- Vacuum roughed-in
- Goods Included
- Blinds
- Dryer
- Dishwasher
- Fridges - Two
- Garage door opener
- Microwave
- Stove
- Washer
- Parking Type
- Double Attached
- Site Influences
- Flat Site
- No Back Lane
- Park/reserve
- Paved Street
- Playground Nearby
- Treed Lot
Rooms
| Level | Type | Dimensions |
|---|---|---|
| Main | Living Room | 21.70 ft x 12.00 ft |
| Kitchen | 12.50 ft x 8.90 ft | |
| Dining Room | 12.50 ft x 8.50 ft | |
| Primary Bedroom | 20.10 ft x 12.90 ft | |
| Bedroom | 9.60 ft x 9.00 ft | |
| Four Piece Bath | - | |
| Mudroom | 25.30 ft x 7.90 ft | |
| Basement | Recreation Room | 23.50 ft x 11.20 ft |
| Bedroom | 12.20 ft x 11.00 ft | |
| Bedroom | 12.20 ft x 7.80 ft | |
| Three Piece Bath | - | |
| Utility Room | 13.90 ft x 12.30 ft |