


Property Search
36 Ellice Ave, Steinbach, R5G 2B9
MLS® Number 202623849
- $324,900
- 3
- 1
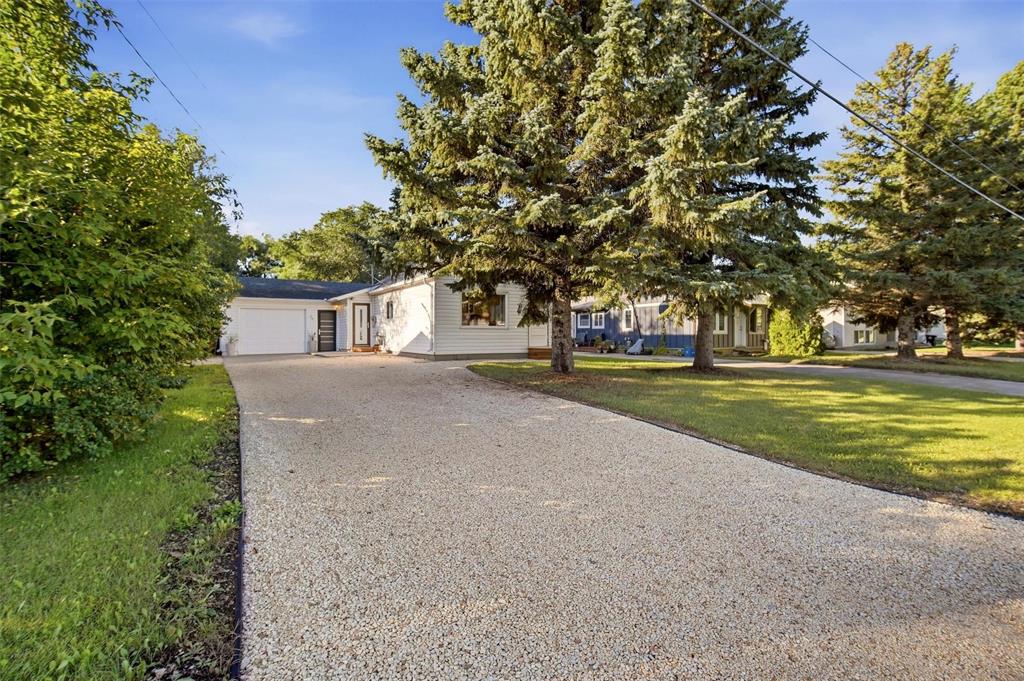
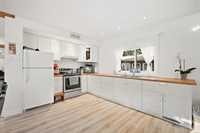
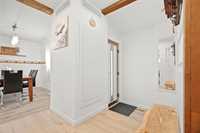
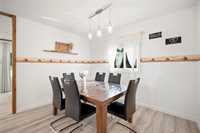
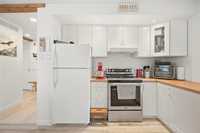
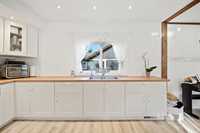
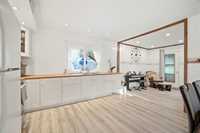
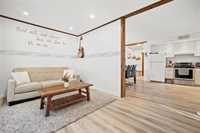
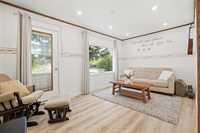
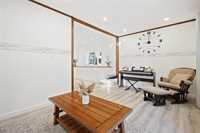
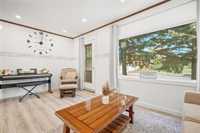
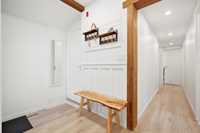
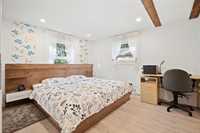
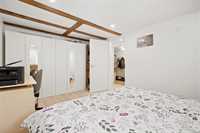
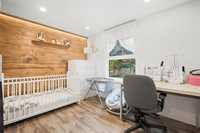
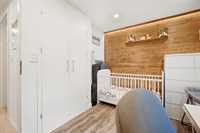
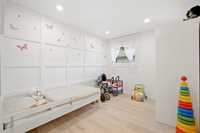
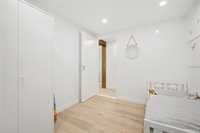
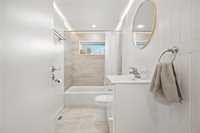
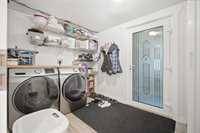
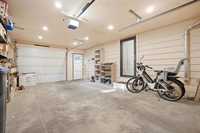
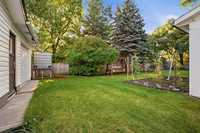
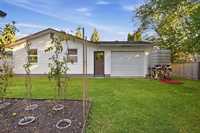
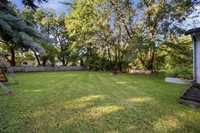
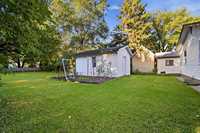
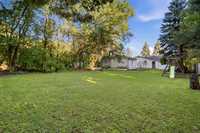
Welcome to this updated, adorable home with 3 BRs & a 4pc bath. This 1074 SF home is situated on a large lot (55'x186') in a great location, walking distance to amenities including the soccer park, dog park, playground & walking paths. A charming entrance welcomes you in with it's wainscotting and wood accents. Newer laminate flooring and modern lighting runs thru-out. The large eat-in kitchen has plenty of room for family meals and features butcher block counters. The spacious living room has plenty of natural light to compliment the wood accents. Down the hall the modern 4pc bath has a tiled tub surround and a lovely wood ceiling. The large primary BR feature a wardrobe wall and some wood ceiling detail. There are 2 more BRs, one without a closet. The large mudroom entrance from the garage also contains handy main floor laundry and plenty of shelving for storage. The 16'x24' attached garage offers room to putter away on a project. Out back, the private yard is partially fenced with a great garden area. There is also a 14'x18' shed that could easily become a workshop. Book your showing today!
- Bathrooms 1
- Bathrooms (Full) 1
- Bedrooms 3
- Building Type Bungalow
- Depth 186.00 ft
- Exterior Vinyl
- Floor Space 1074 sqft
- Frontage 55.00 ft
- Gross Taxes $2,887.31
- Neighbourhood R16
- Property Type Residential, Single Family Detached
- Remodelled Flooring
- Rental Equipment None
- Tax Year 2026
- Features
- Hood Fan
- Laundry - Main Floor
- Main floor full bathroom
- No Smoking Home
- Goods Included
- Dryer
- Refrigerator
- Garage door opener
- Garage door opener remote(s)
- Storage Shed
- Stove
- Window Coverings
- Washer
- Parking Type
- Single Attached
- Front Drive Access
- Garage door opener
- Oversized
- Site Influences
- Flat Site
- Vegetable Garden
- Low maintenance landscaped
- Park/reserve
- Paved Street
- Playground Nearby
- Shopping Nearby
- Treed Lot
Rooms
| Level | Type | Dimensions |
|---|---|---|
| Main | Living Room | 17.08 ft x 9.50 ft |
| Eat-In Kitchen | 17.08 ft x 11.25 ft | |
| Primary Bedroom | 10.33 ft x 14.83 ft | |
| Bedroom | 10.33 ft x 7.58 ft | |
| Bedroom | 8.25 ft x 10.33 ft | |
| Foyer | 6.42 ft x 4.58 ft | |
| Laundry Room | 9.58 ft x 7.17 ft | |
| Four Piece Bath | - |