


Property Search
408 - 280 Amber Trl, Winnipeg, R2P 1T6
MLS® Number 202623848
- $324,900
- 3
- 2
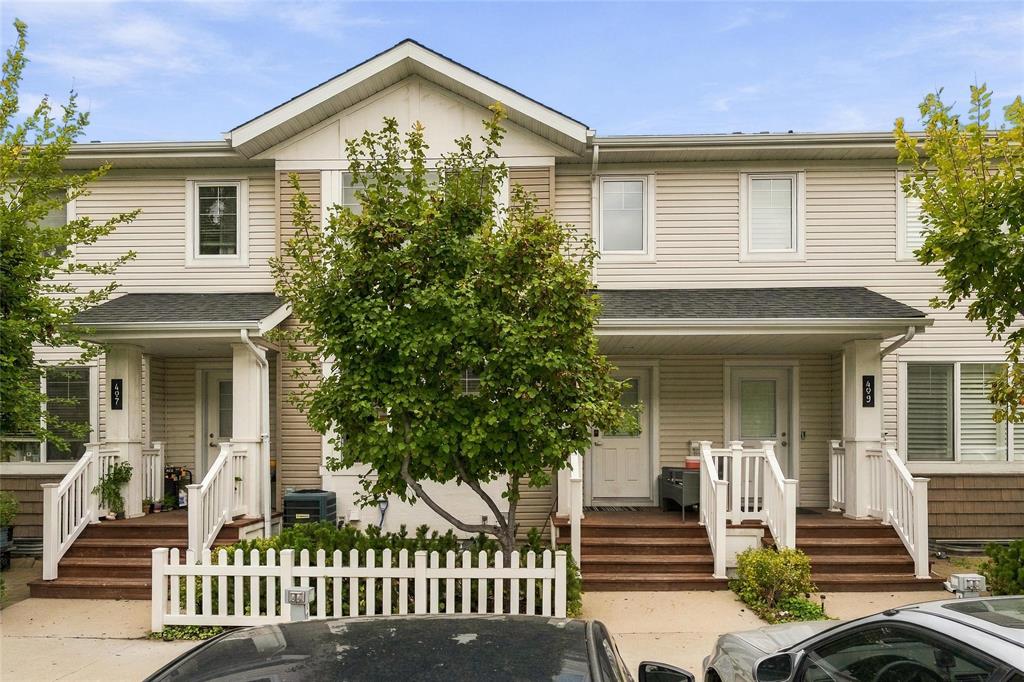
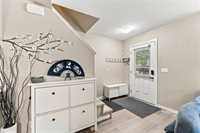
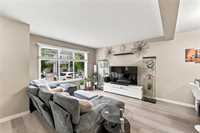
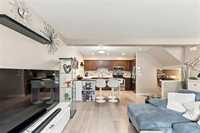
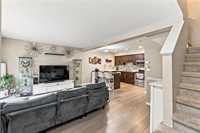
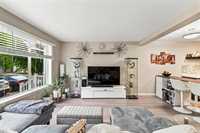
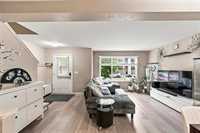
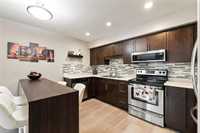
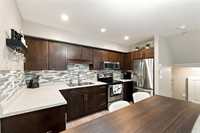
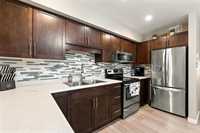
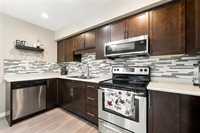
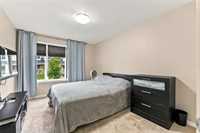
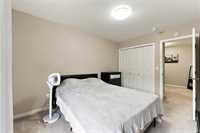
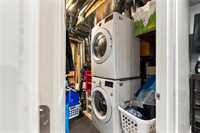
Welcome to this well-designed 932 sq ft condo townhouse in desirable Amber Trails! Offering 3 bedrooms plus a den, this home provides functional living space across three finished levels. The main level offers an inviting open-concept kitchen and living area. The beautiful kitchen features rich dark cabinetry, stainless steel appliances, tile backsplash and an included freestanding island with seating and additional storage. Upstairs you'll find two bedrooms and a convenient den, offering flexible additional space. The finished lower level features a private third bedroom with a walk-through closet and 3-piece ensuite, along with laundry, utility and additional storage space. Enjoy a private entrance and outdoor patio area, all in a convenient Amber Trails location close to schools, parks, walking paths, shopping, transit and everyday amenities.
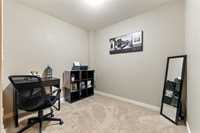
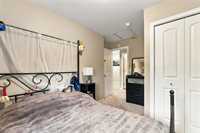
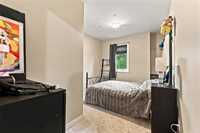
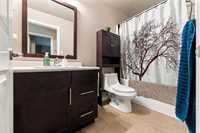
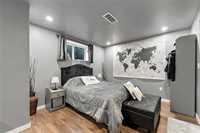
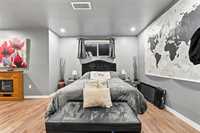
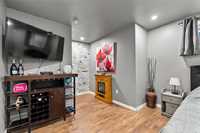
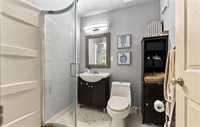
- Basement Development Partially Finished
- Bathrooms 2
- Bathrooms (Full) 2
- Bedrooms 3
- Building Type Two Storey
- Built In 2014
- Condo Fee $272.76 Monthly
- Exterior Vinyl
- Floor Space 932 sqft
- Gross Taxes $3,835.79
- Neighbourhood Amber Trails
- Property Type Condominium, Townhouse
- Remodelled Basement, Flooring
- Rental Equipment None
- Tax Year 2026
- Amenities
- Visitor Parking
- Professional Management
- Condo Fee Includes
- Contribution to Reserve Fund
- Insurance-Common Area
- Landscaping/Snow Removal
- Management
- Parking
- Features
- Air Conditioning-Central
- Heat recovery ventilator
- Sump Pump
- Goods Included
- Blinds
- Dryer
- Dishwasher
- Refrigerator
- Microwave
- Stove
- Window Coverings
- Washer
- Parking Type
- Outdoor Stall
- Site Influences
- Paved Street
- Playground Nearby
- Shopping Nearby
- Public Transportation
Rooms
| Level | Type | Dimensions |
|---|---|---|
| Main | Living Room | 15.42 ft x 14.17 ft |
| Kitchen | 12.08 ft x 8.83 ft | |
| Pantry | 9.83 ft x 5.00 ft | |
| Upper | Primary Bedroom | 12.75 ft x 10.00 ft |
| Bedroom | 12.58 ft x 8.67 ft | |
| Den | 8.83 ft x 7.67 ft | |
| Four Piece Bath | - | |
| Basement | Bedroom | 15.00 ft x 10.92 ft |
| Three Piece Bath | - |