


Property Search
630 Harbison Ave, Winnipeg, R2L 0Y9
MLS® Number 202623835
- $269,000
- 3
- 2
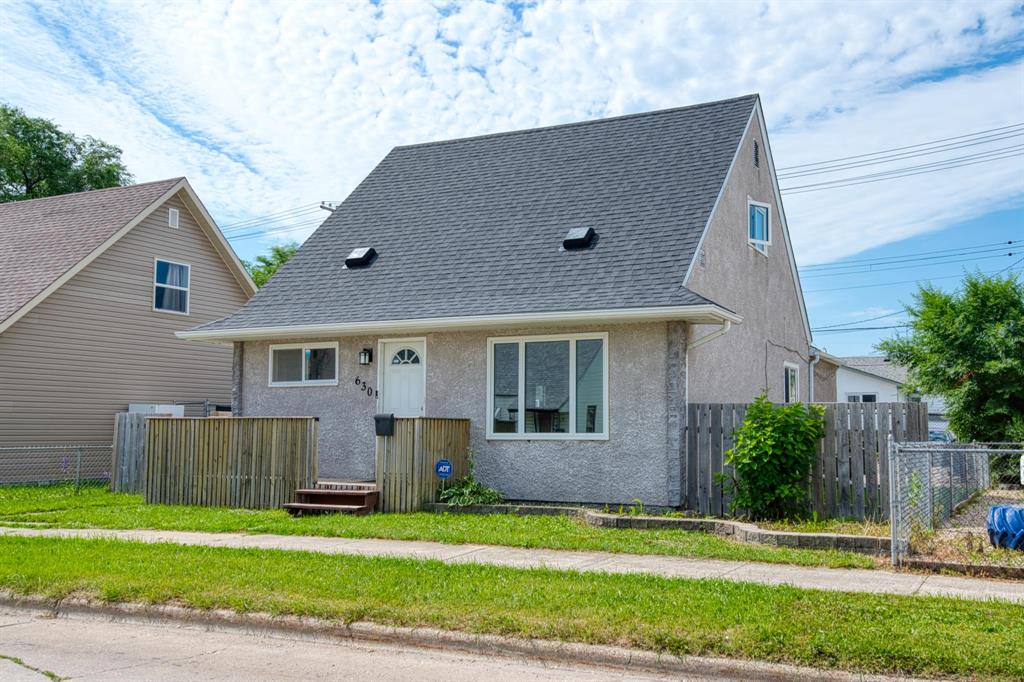
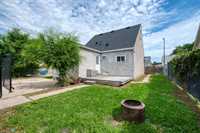
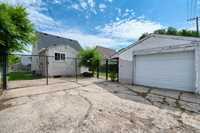
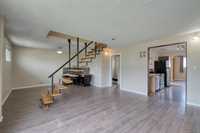
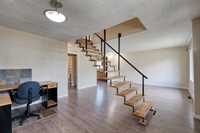
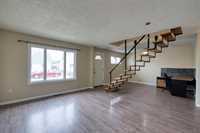
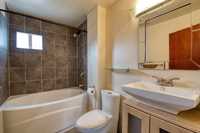
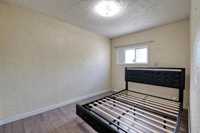
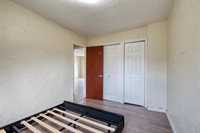
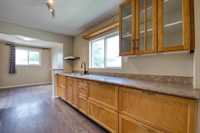
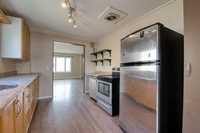
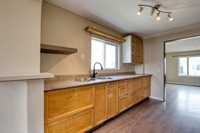
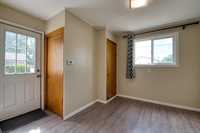
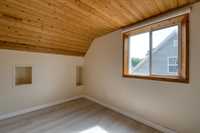
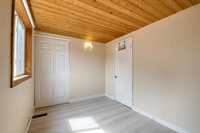
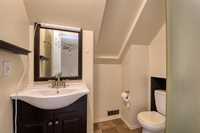
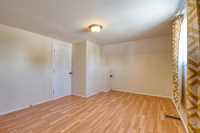
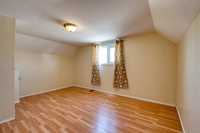
PRICED TO SELL! MOTIVATED SELLER, DON’T MISS THIS OPPORTUNITY AT 630 Harbison Ave E. If you’ve been waiting for the right combination of price, updates, and space in East Kildonan, this is the one to see! This move-in-ready 3-bedroom, 2-bathroom home offers tremendous value and is ready for its next owner. The bright main floor features large front windows, a spacious open-concept living area, an updated kitchen with a convenient pull-out pantry, and a generous dining area with direct access to the deck and large fully fenced backyard. A large main-floor primary bedroom and updated 4-piece bathroom with soaker tub add convenience, while the upper level provides two additional bedrooms and a modern 3-piece bathroom, including a single detached garage plus an extra parking pad.
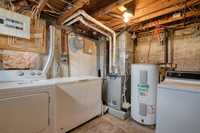
Major updates are already done, including shingles, a high-efficiency furnace, a hot water tank, electrical, windows, and doors.
This property is priced to sell, and the seller is motivated! Opportunities like this don’t stay around when the price is right. Book your showing today and see the value for yourself!
- Basement Development Partially Finished
- Bathrooms 2
- Bathrooms (Full) 2
- Bedrooms 3
- Building Type One and a Half
- Built In 1945
- Exterior Stucco
- Floor Space 1190 sqft
- Frontage 46.00 ft
- Gross Taxes $3,530.66
- Neighbourhood East Kildonan
- Property Type Residential, Single Family Detached
- Rental Equipment None
- Tax Year 2026
- Total Parking Spaces 2
- Features
- Air Conditioning-Central
- Dog run fenced in
- High-Efficiency Furnace
- Main floor full bathroom
- No Pet Home
- No Smoking Home
- Sump Pump
- Goods Included
- Blinds
- Dryer
- Dishwasher
- Refrigerator
- Garage door opener
- Garage door opener remote(s)
- Stove
- Window Coverings
- Washer
- Parking Type
- Single Detached
- Garage door opener
- Parking Pad
- Paved Driveway
- Rear Drive Access
- Site Influences
- Fenced
- Back Lane
- Paved Street
- Playground Nearby
- Private Yard
- Shopping Nearby
- Public Transportation
Rooms
| Level | Type | Dimensions |
|---|---|---|
| Main | Living Room | 30.00 ft x 22.00 ft |
| Dining Room | 10.00 ft x 9.00 ft | |
| Kitchen | 14.00 ft x 10.00 ft | |
| Primary Bedroom | 15.00 ft x 12.00 ft | |
| Four Piece Bath | - | |
| Upper | Bedroom | 12.00 ft x 9.00 ft |
| Bedroom | 11.00 ft x 8.00 ft | |
| Three Piece Bath | - | |
| Basement | Utility Room | - |