


Property Search
127 - 230 Fairhaven Rd, Winnipeg, R3P 1A4
MLS® Number 202623827
- $264,900
- 2
- 1
- Virtual Tour
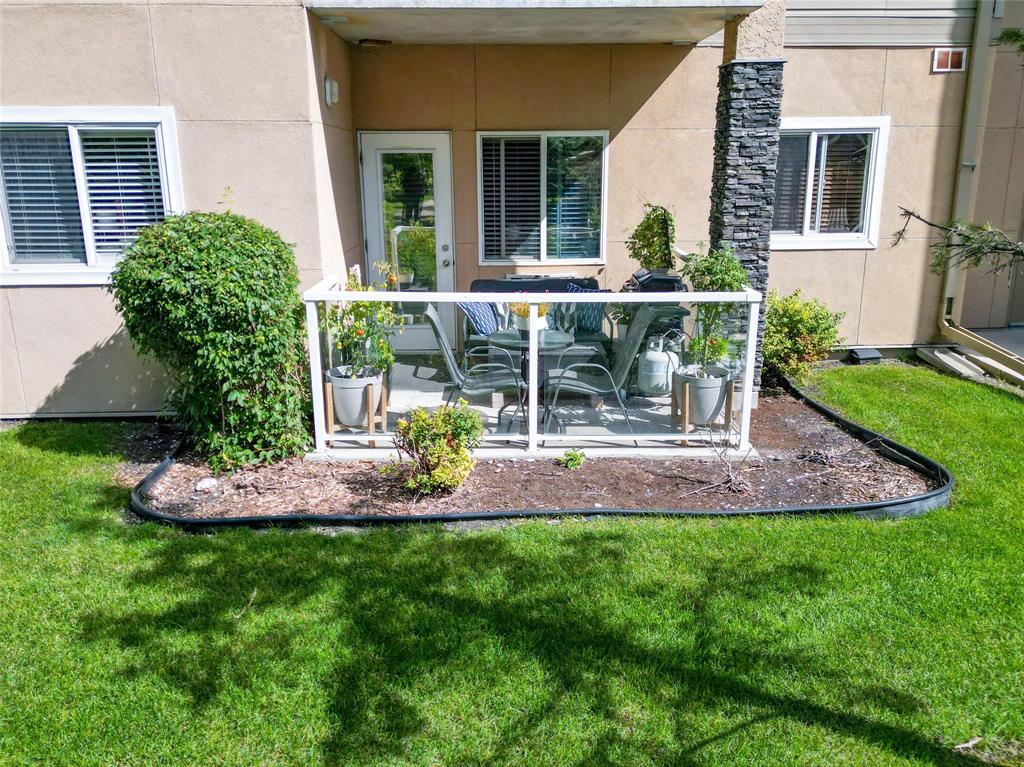
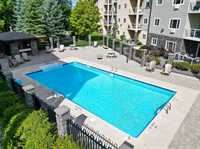
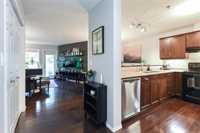
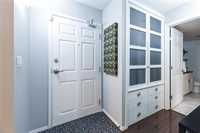
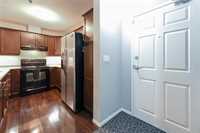
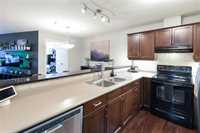
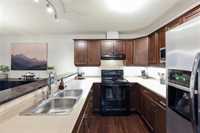
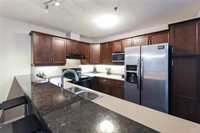
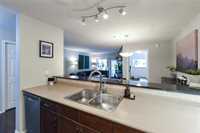
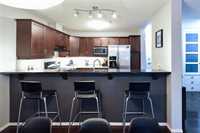
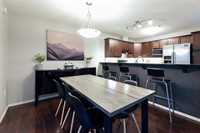
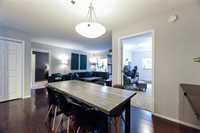
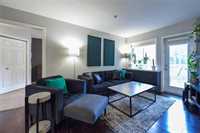
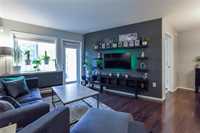
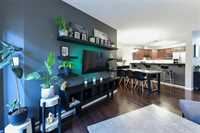
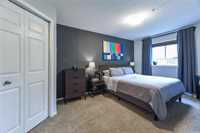
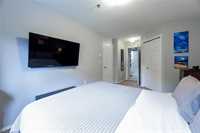
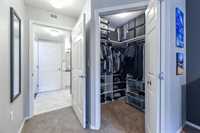
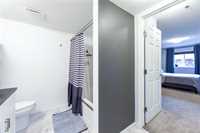
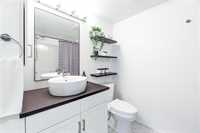
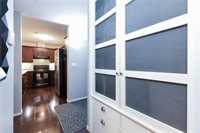
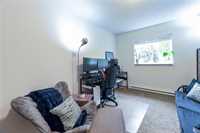
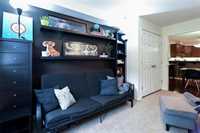
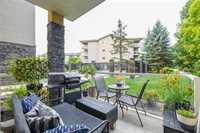
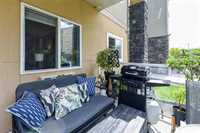
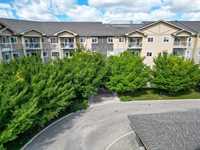
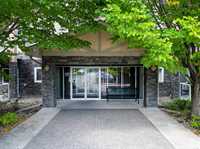
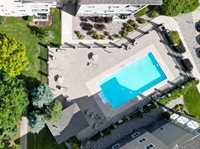
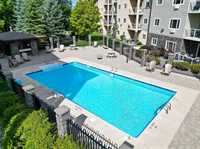
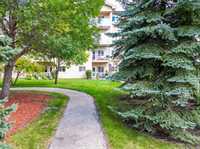
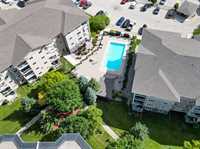
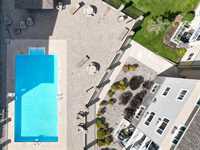
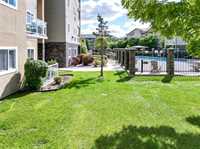
Showings start Saturday September 26th. Nice 2 bedroom condo in Greystone Condominiums in Lindenwoods. Over 900sf with two bedrooms. Great location in the complex featuring a west facing patio overlooking the courtyard with easy access to the pool. Two side by side parking stalls are included with the condo. Split plan with bedrooms on opposite sides of the unit. Laminate flooring in the main areas with carpet in the bedrooms. Spacious, open kitchen features granite breakfast bar, tiled backsplash, double sink with lots of countertop and cabinet space. Primary bedroom features a walk in closet and a private entry to the 4 piece bathroom. Good storage space and in suite laundry. The complex offers security entrance, elevator, fitness room, party room and of course that gorgeous outdoor pool and courtyard. Pet policy is one cat allowed, no dogs. Great location, handy to all sorts of shopping on Kenaston and McGillivray. Schools and parks nearby as well.

- Bathrooms 1
- Bathrooms (Full) 1
- Bedrooms 2
- Building Type One Level
- Built In 2009
- Condo Fee $469.83 Monthly
- Exterior Stone, Stucco
- Floor Space 904 sqft
- Gross Taxes $2,775.30
- Neighbourhood Linden Woods
- Property Type Condominium, Apartment
- Rental Equipment None
- Tax Year 26
- Total Parking Spaces 2
- Amenities
- Elevator
- Fitness workout facility
- In-Suite Laundry
- Visitor Parking
- Party Room
- Pool Outdoor
- Professional Management
- Security Entry
- Condo Fee Includes
- Contribution to Reserve Fund
- Caretaker
- Heat
- Hot Water
- Hydro
- Insurance-Common Area
- Landscaping/Snow Removal
- Management
- Parking
- Recreation Facility
- Water
- Features
- Air conditioning wall unit
- Closet Organizers
- No Pet Home
- No Smoking Home
- Patio
- Pool, inground
- Goods Included
- Window/Portable A/C Unit
- Blinds
- Dryer
- Dishwasher
- Refrigerator
- Hood fan
- Stove
- Washer
- Parking Type
- Outdoor Stall
- Site Influences
- Landscaped patio
- Playground Nearby
- Shopping Nearby
Rooms
| Level | Type | Dimensions |
|---|---|---|
| Main | Living Room | 12.00 ft x 11.50 ft |
| Dining Room | 10.17 ft x 9.67 ft | |
| Kitchen | 10.17 ft x 7.92 ft | |
| Primary Bedroom | 13.00 ft x 9.50 ft | |
| Bedroom | 9.58 ft x 9.50 ft | |
| Laundry Room | 6.00 ft x 3.83 ft | |
| Four Piece Bath | - |