


Property Search
739 Talbot Ave, Winnipeg, R2L 0S2
MLS® Number 202623824
- $224,900
- 2
- 2
- Virtual Tour
- Additional Information
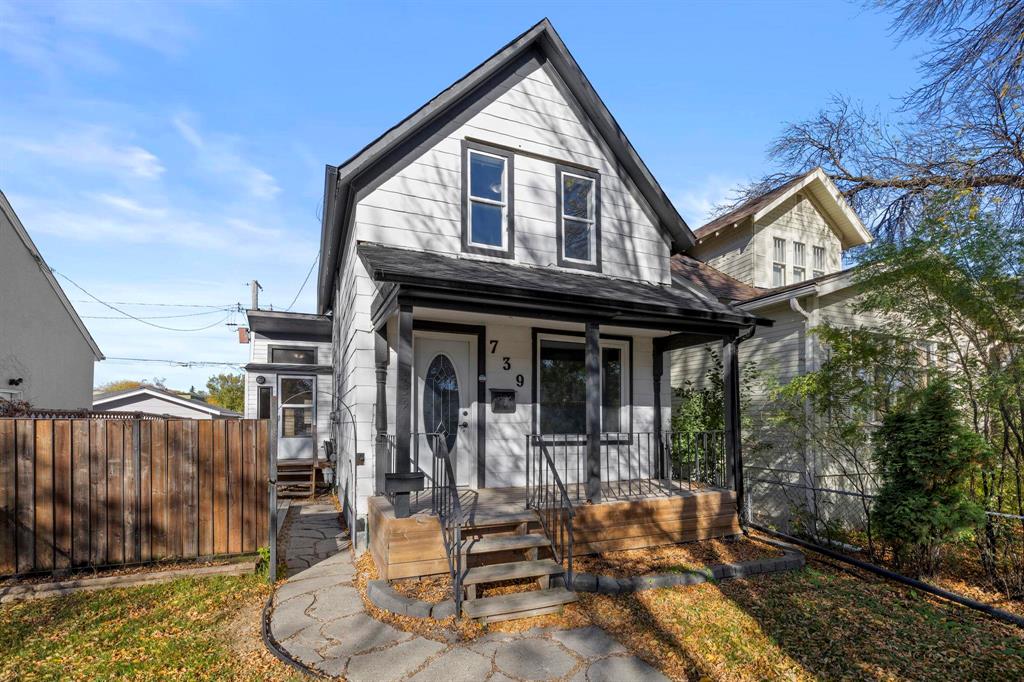
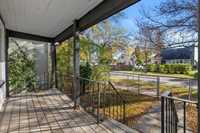
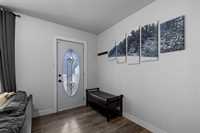
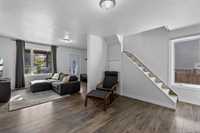
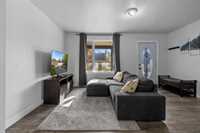
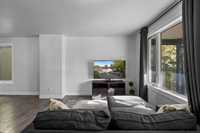
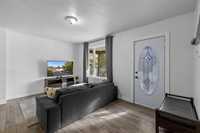
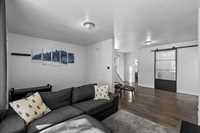
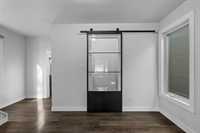
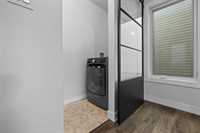
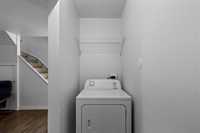
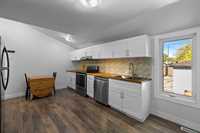
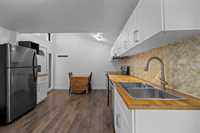
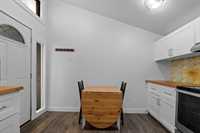
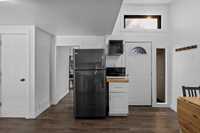
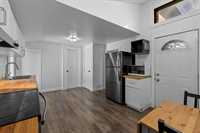
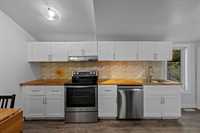
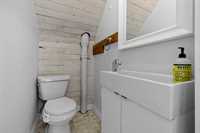
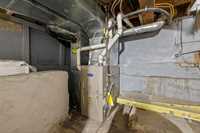
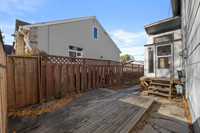
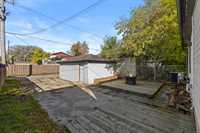
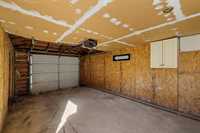
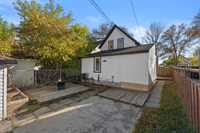
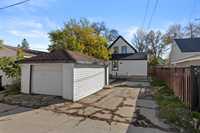
Offers as received. O.H Oct 17th 4:00-5:30pm. Great starter or investment home in East Elmwood with 2 beds, 1.5 baths, and a single detached garage. The practical layout feels larger than the square footage suggests, with a large living room, a dedicated dining area, and an eat-in kitchen that gives you room for everyday meals. Main floor laundry sits behind a glass sliding barn door, so there are no trips to the basement on laundry day. The bigger ticket items have been taken care of with a new roof and plumbing main stack replacement in 2024, plus a new high efficiency furnace in 2026. Hot water tank 2018, 100 amp electrical. The single detached garage adds parking and storage, which is a big plus at this price point. Close to Kildonan Place, schools, restaurants, and transit. Whether you are getting into the market for the first time or adding a rental to your portfolio, this one is worth a look!
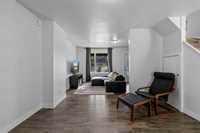
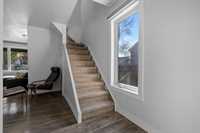
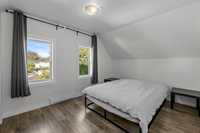
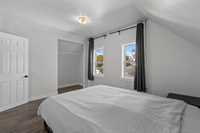
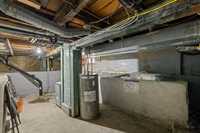
- Basement Development Unfinished
- Bathrooms 2
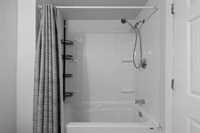
- Bathrooms (Full) 1
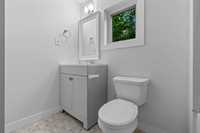
- Bathrooms (Partial) 1
- Bedrooms 2
- Building Type One and a Half
- Built In 1908
- Exterior Wood Siding
- Floor Space 867 sqft
- Frontage 33.00 ft
- Gross Taxes $2,521.08
- Neighbourhood East Elmwood
- Property Type Residential, Single Family Detached
- Remodelled Furnace, Roof Coverings
- Rental Equipment None
- Tax Year 2026
- Features
- Air Conditioning-Central
- High-Efficiency Furnace
- Main floor full bathroom
- Microwave built in
- No Smoking Home
- Patio
- Goods Included
- Dryer
- Dishwasher
- Refrigerator
- Microwave
- Stove
- Window Coverings
- Washer
- Parking Type
- Single Detached
- Site Influences
- Back Lane
- Paved Lane
- Playground Nearby
- Shopping Nearby
- Public Transportation
Rooms
| Level | Type | Dimensions |
|---|---|---|
| Main | Eat-In Kitchen | 15.92 ft x 9.08 ft |
| Four Piece Bath | - | |
| Dining Room | 7.50 ft x 9.50 ft | |
| Living Room | 10.50 ft x 10.00 ft | |
| Laundry Room | 2.92 ft x 9.33 ft | |
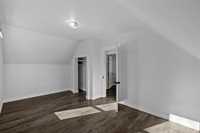
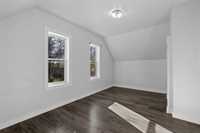
| Upper | Bedroom | 9.75 ft x 12.25 ft |
| Two Piece Bath | - | |
| Primary Bedroom | 15.17 ft x 9.33 ft |