


Property Search
20 Sunset Dr, Ste Anne, R5H 1H5
MLS® Number 202623821
- $154,900
- 2
- 2
Open Houses
Saturday, October 24, 2026 1:00 PM to 3:00 PM
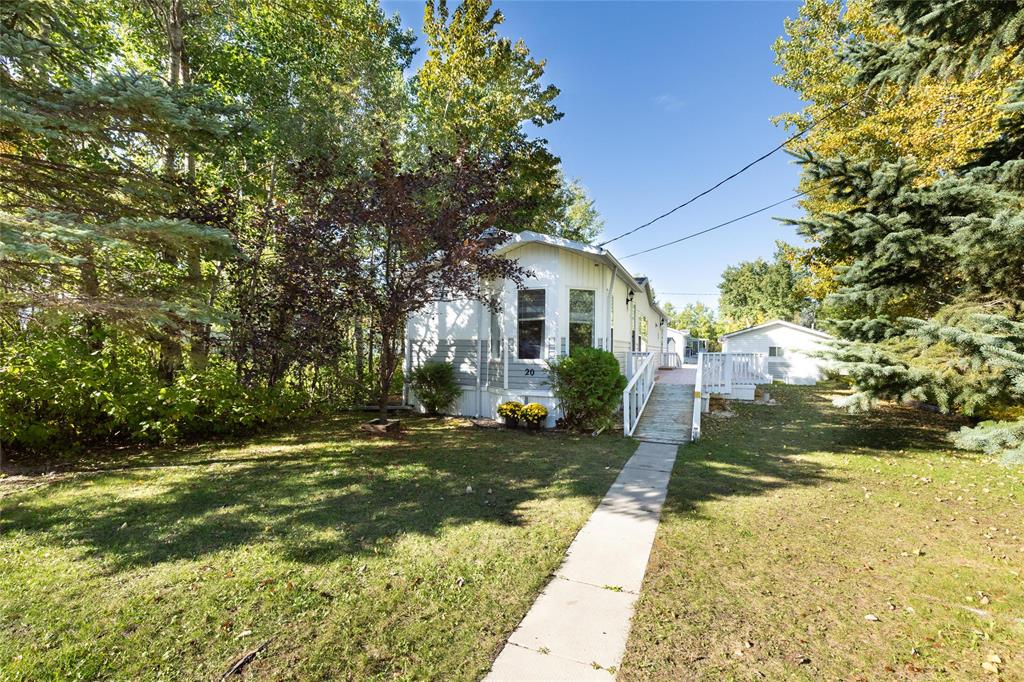
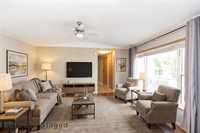
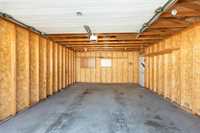
55+ Paradise Village bungalow in Ste. Anne: 2 bed, 1.5 bath, central A/C, 16'x22' garage & 42' deck. Lease covers grass, snow & garbage, plus access to the pool, gym & rec centre. Easy living, well kept.
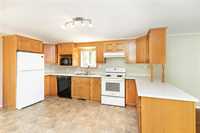
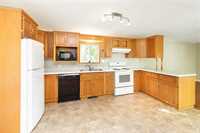
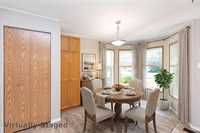
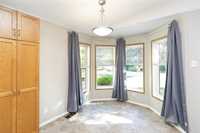
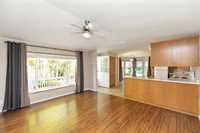
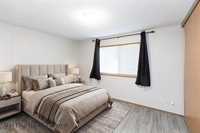
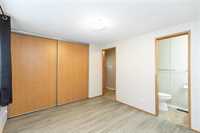
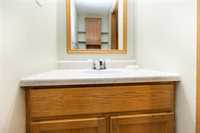
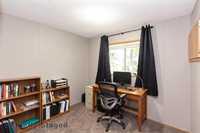
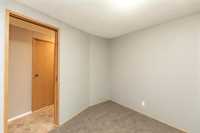
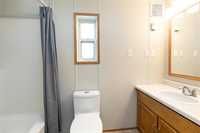
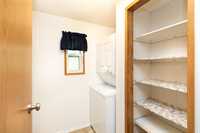
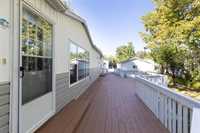
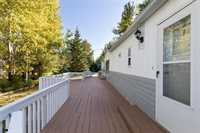
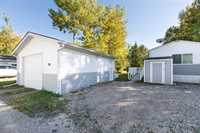
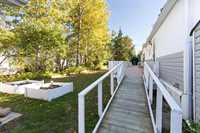
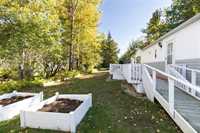
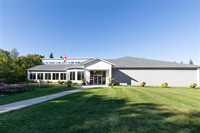
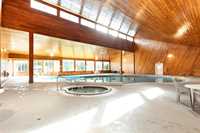
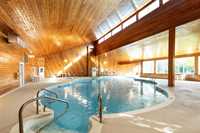
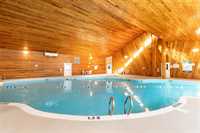
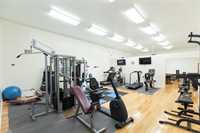
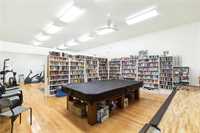
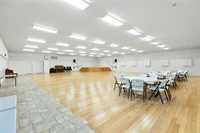
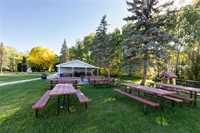
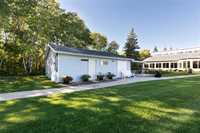
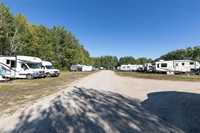
OH Sun Sept 27 from 2-4pm. Spend your retirement in an easily maintained property located in a quiet, friendly community! This well maintained 968 SF home comes with 2 BRs & 1.5 baths, a 16'x22' detached garage & a large 42'x8' deck! Inside you will find a spacious kitchen with a lovely dining nook & plenty of windows. A large LR window allows the natural light to flow thru. A large primary BR features a 2pc ensuite & there is a handy 2nd BR, great for guests or makes a good office or hobby room. The laundry area also has a storage closet & room for a small freezer. Your monthly lease includes: weekly garbage p/u; weekly sewage disposal; grass cutting; sidewalk shovelling to your front door; storage space in compound for an RV; free weekly house check if you are away for an extended period of time; & access to the fantastic rec center that includes a pool, hot tub, pool table, library & gym, plus many activities like line dancing or water aerobics. There is also a BBQ/picnic area & a wood working shop. You choose how busy you would like to be! And for only $11.50 a year, you receive a monthly newsletter that keeps you apprised of the upcoming events. simply move in and just enjoy your retirement!
- Bathrooms 2
- Bathrooms (Full) 1
- Bathrooms (Partial) 1
- Bedrooms 2
- Building Type Bungalow
- Built In 1995
- Exterior Vinyl
- Floor Space 968 sqft
- Gross Taxes $1,425.69
- Neighbourhood Paradise Village
- Property Type Residential, Mobile Home
- Tax Year 2025
- Features
- Air Conditioning-Central
- Deck
- Laundry - Main Floor
- Main floor full bathroom
- No Pet Home
- No Smoking Home
- Goods Included
- Blinds
- Dryer
- Dishwasher
- Refrigerator
- Garage door opener
- Garage door opener remote(s)
- Storage Shed
- Stove
- Window Coverings
- Washer
- Parking Type
- Single Detached
- Garage door opener
- Oversized
- Site Influences
- Flat Site
- Golf Nearby
- Accessibility Access
- Landscaped deck
- Paved Street
- Public Swimming Pool
- Treed Lot
Rooms
| Level | Type | Dimensions |
|---|---|---|
| Main | Living Room | 14.75 ft x 12.50 ft |
| Eat-In Kitchen | 14.75 ft x 15.00 ft | |
| Primary Bedroom | 11.58 ft x 10.00 ft | |
| Bedroom | 9.00 ft x 9.00 ft | |
| Two Piece Ensuite Bath | - | |
| Four Piece Bath | - |