


Property Search
425 St Anthony Ave, Winnipeg, R0V 0S2
MLS® Number 202623817
- $419,900
- 4
- 2
- Virtual Tour
- Additional Information
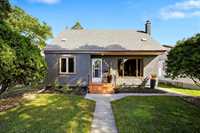
Book your showing now—this is a rare opportunity to find your new home without competing offers! This charming, well-maintained and updated 1,248 sq ft 1½-storey home is situated on a quiet, tree-lined street in West Kildonan.
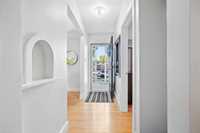
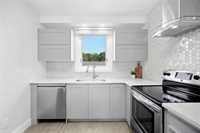
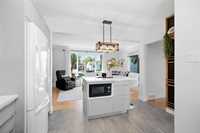
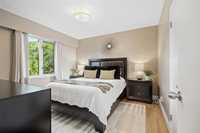
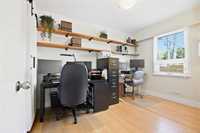
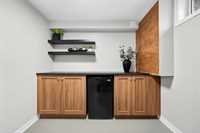
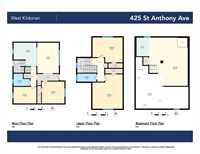
Welcome to 425 St Anthony Ave! Classic hardwood floors welcome you into the main level, while the open-concept kitchen draws you in with newer cabinetry and quartz countertops. Two main-floor bedrooms and a full bath are complemented by two additional spacious bedrooms and a 2-piece bath upstairs. The fully finished basement provides a great rec room space, along with a large laundry room and plenty of utility/storage space.
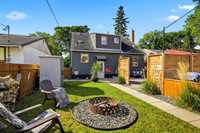
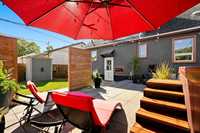
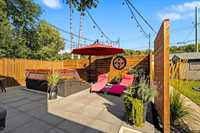
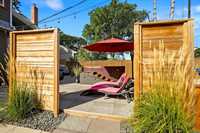
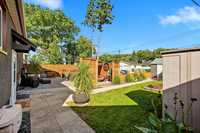
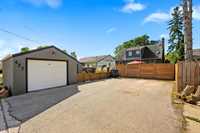
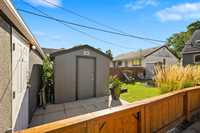
The fantastic 45’ x 118’ yard offers a private, resort-like setting with a spacious deck and hot tub area, large green space, two sheds, an insulated single garage and additional parking for four vehicles or RV storage.
Numerous updates include mostly triple-pane windows, roof shingles, soffit and fascia (2011), hot water tank (2021), exterior paint (2021), furnace and A/C (2022), and a 200-amp electrical upgrade (2018).
This is a must-see home in a great location, close to Victory School, parks, transit and the West Kildonan Library!

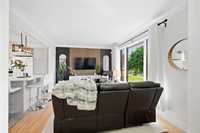
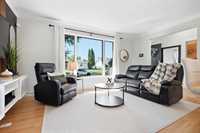
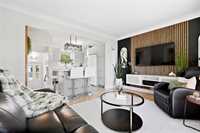
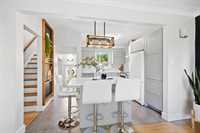
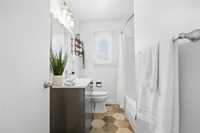
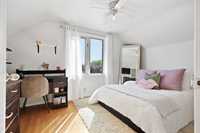
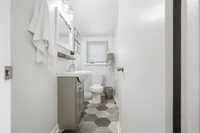
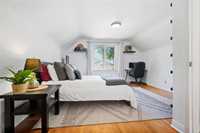
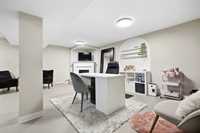
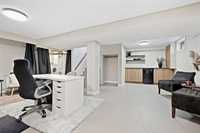
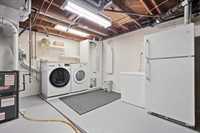
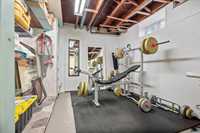


- Basement Development Fully Finished, Insulated
- Bathrooms 2
- Bathrooms (Full) 1
- Bathrooms (Partial) 1
- Bedrooms 4
- Building Type One and a Half
- Built In 1952
- Depth 118.00 ft
- Exterior Stucco
- Floor Space 1248 sqft
- Frontage 45.00 ft
- Gross Taxes $3,980.37
- Neighbourhood West Kildonan
- Property Type Residential, Single Family Detached
- Remodelled Other remarks
- Rental Equipment None
- Tax Year 2026
- Total Parking Spaces 5
- Features
- Air Conditioning-Central
- Deck
- High-Efficiency Furnace
- Hot Tub
- Main floor full bathroom
- Sump Pump
- Goods Included
- Alarm system
- Bar Fridge
- Dryer
- Dishwasher
- Fridges - Two
- Garage door opener
- Garage door opener remote(s)
- Microwave
- See remarks
- Storage Shed
- Stove
- TV Wall Mount
- Window Coverings
- Washer
- Parking Type
- Single Detached
- Site Influences
- Fenced
- Back Lane
- Landscaped deck
- Playground Nearby
- Public Transportation
Rooms
| Level | Type | Dimensions |
|---|---|---|
| Main | Living Room | 15.75 ft x 11.17 ft |
| Eat-In Kitchen | 12.17 ft x 11.83 ft | |
| Primary Bedroom | 11.33 ft x 11.67 ft | |
| Bedroom | 8.58 ft x 11.83 ft | |
| Four Piece Bath | 8.42 ft x 6.33 ft | |
| Upper | Bedroom | 11.00 ft x 13.92 ft |
| Bedroom | 13.25 ft x 15.17 ft | |
| Two Piece Bath | 8.42 ft x 3.58 ft | |
| Basement | Recreation Room | 16.17 ft x 20.25 ft |
| Other | 5.33 ft x 7.83 ft | |
| Laundry Room | 14.78 ft x 12.00 ft | |
| Storage Room | 10.00 ft x 10.00 ft |