Kasey Hacking
Kasey Hacking Personal Real Estate Corporation
Office: (204) 453-7653 Mobile: (204) 485-5303hhteam@century21.ca
Century 21 Bachman & Associates
360 McMillan Avenue, Winnipeg, MB, R3L 0N2



Office: (204) 453-7653 Mobile: (204) 485-5303hhteam@century21.ca
360 McMillan Avenue, Winnipeg, MB, R3L 0N2
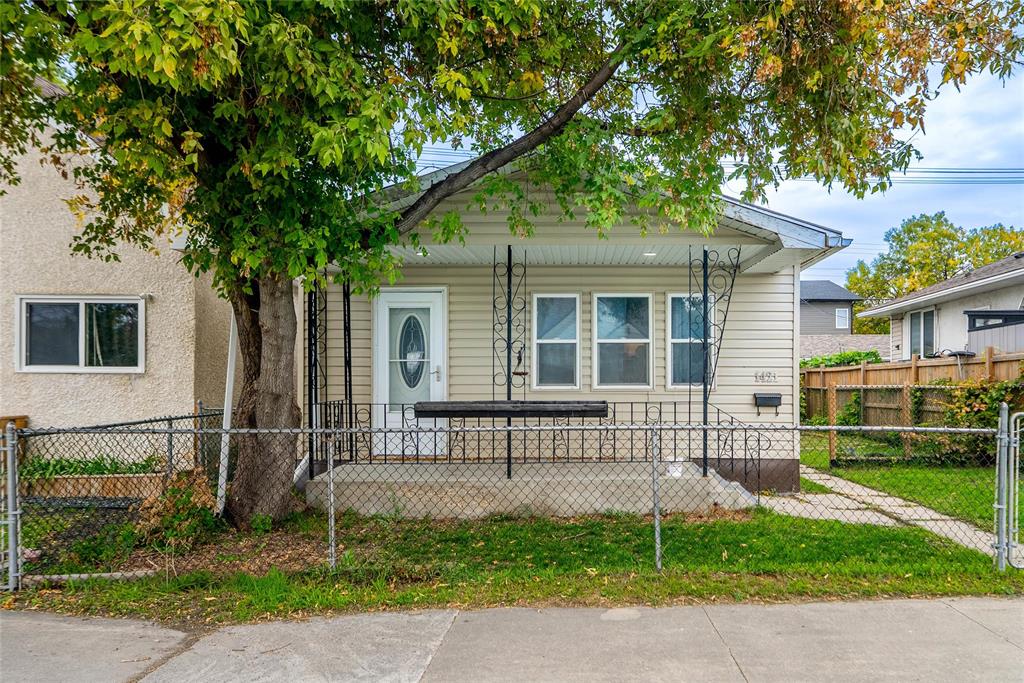
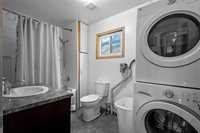
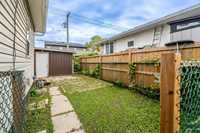
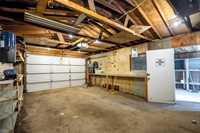
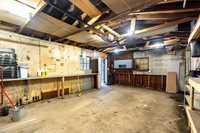
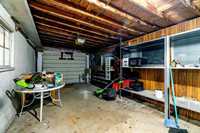
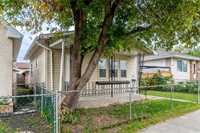
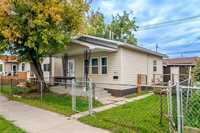
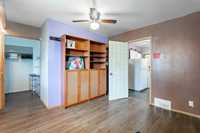
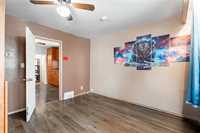
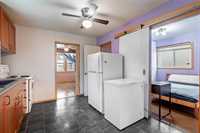
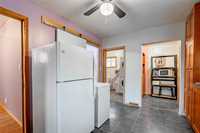
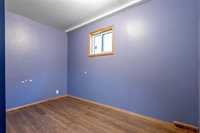
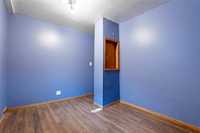
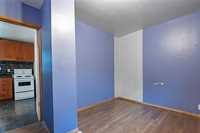
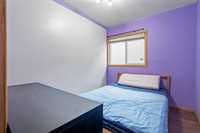
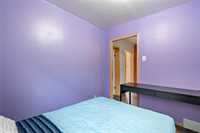
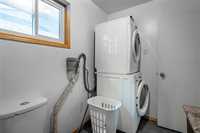
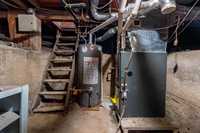
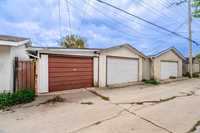
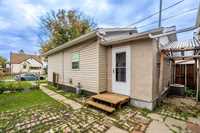
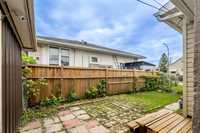
NO OFFERS DATE! | POWER-PACKED Pacific! Is it possible to get a 2 bed + 1 bath home, a good sized / pet-friendly yard, & a large garage / workshop all on a compact, low maintenance lot!?! Well, YES IT IS @ 1421 Pacific Avenue W!!! Located in Wonderful Weston & just steps away from parks, playgrounds, schools, shopping, public transit, & major traffic routes, is this PERFECTLY PRACTICAL bungalow, both maximizing living space while providing a low maintenance lifestyle. Inside, there is just the right amount of updating, giving you a comfortable, move-in ready home while still providing the opportunity for you to add your own touches to make it your own. You are sure to appreciate the quality kitchen cabinetry & the unexpected main floor laundry. Outside, there is just enough fenced yard to give room for the kids to play, to entertain family & friends, & to let the pets run free. THEN THERE IS THE GARAGE / WORKSHOP! More than enough space to park the car, store the toys, & have still have some room for your hobbies or mechanic needs (west garage - ~11' x ~23'; east garage / workshop ~15' x ~23'). R2 zoning, 100 amp electrical panel. So, make this POWER-PACKED home yours, contact your REALTOR® today!
| Level | Type | Dimensions |
|---|---|---|
| Main | Living Room | 11.25 ft x 10.17 ft |
| Kitchen | 11.50 ft x 9.92 ft | |
| Bedroom | 11.25 ft x 8.58 ft | |
| Bedroom | 9.00 ft x 7.50 ft | |
| Four Piece Bath | 10.33 ft x 6.17 ft | |
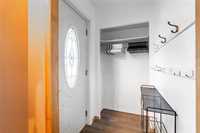
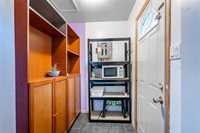
| Mudroom | 6.08 ft x 5.00 ft | |
| Foyer | 5.75 ft x 3.75 ft |