


Property Search
43 Wildflower Way, Winnipeg, R3X 0L3
MLS® Number 202623786
- $799,900
- 4
- 3
- Virtual Tour
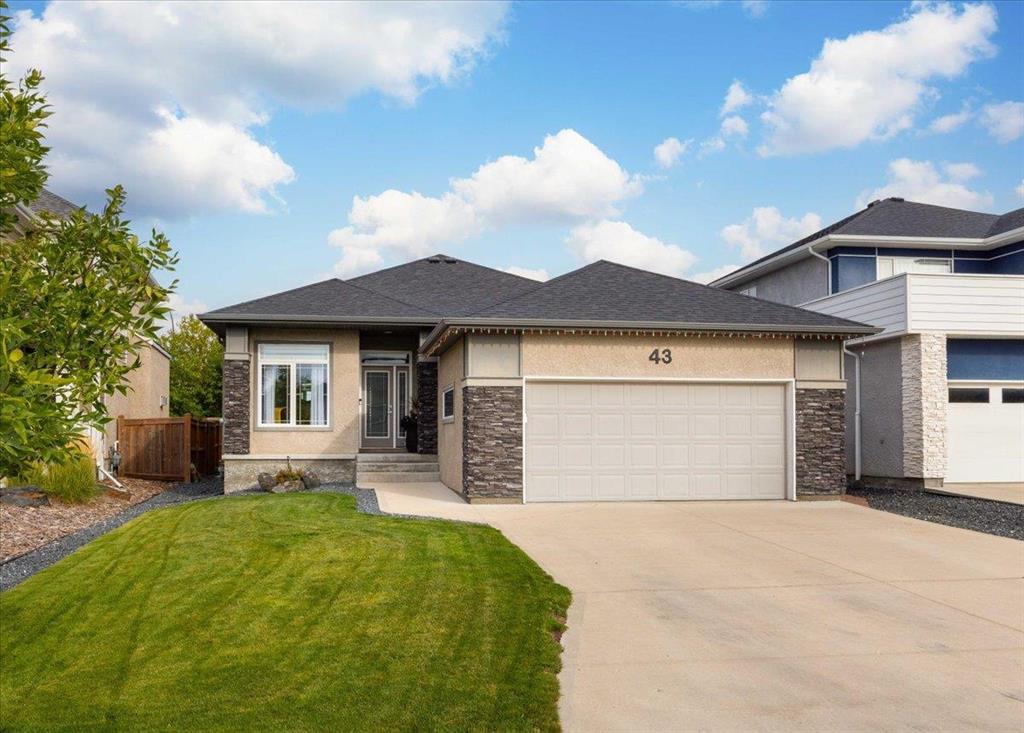
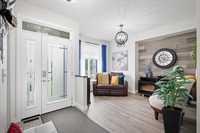
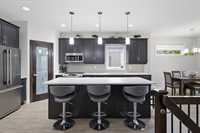
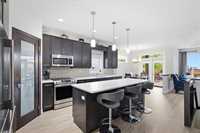
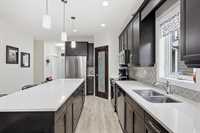
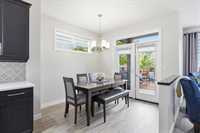
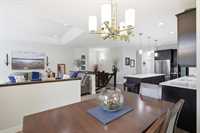
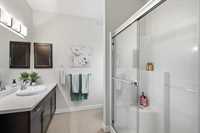
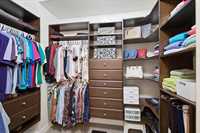
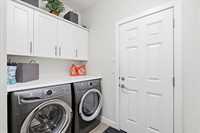
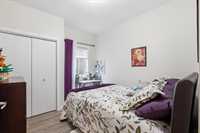
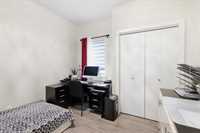
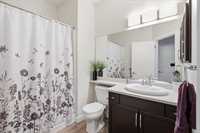
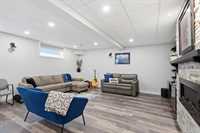
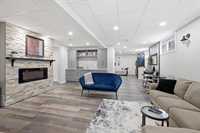
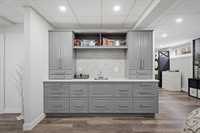
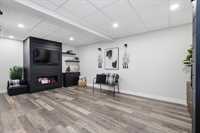
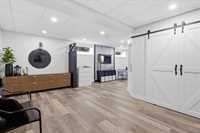
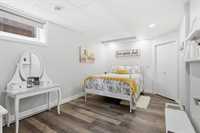
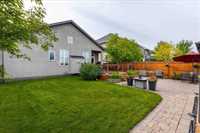
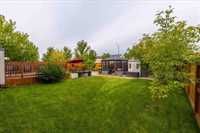
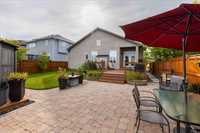
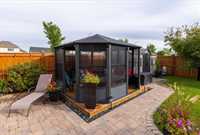
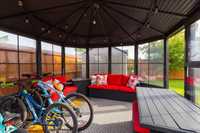
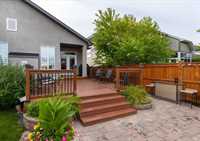
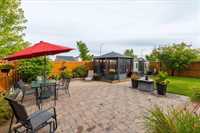
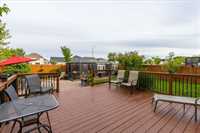
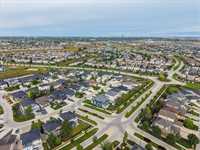
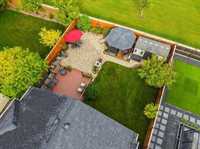
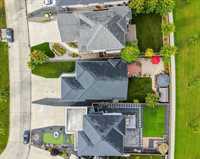
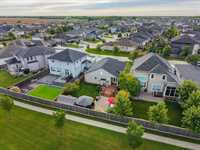
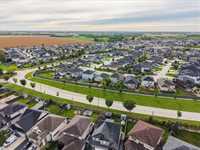
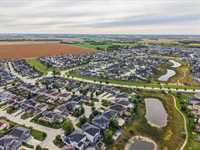
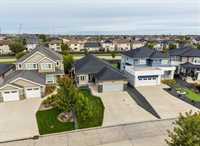
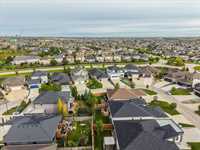
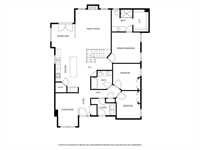
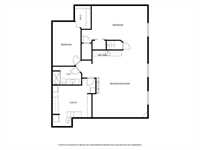
OPEN HOUSE SUNDAY OCT 25, 12 - 2PM. Welcome to this beautifully upgraded 1,585 sq. ft. bungalow in Sage Creek! Enter through the elegant foyer and enjoy a bright main floor with 3 bedrooms and 2 full bathrooms. The main floor features a spacious, open layout with an inviting living area, stylish finishes, and a kitchen with an oversized island designed to impress. Downstairs, the fully finished (with permits) basement adds more living space and versatility, with two separate rec rooms, an additional bedroom, and a full bathroom. The basement's exterior walls and rim joists are spray foamed and the 9’ high ceiling is insulated. With a dricore subfloor and steel beam construction, no expense was spared. New vinyl plank on the main floor and new paint throughout completes the interior. Step out back and the living space continues. The backyard is an entertainer’s dream, featuring a huge deck, paver patio, and large storage shed. The fence was over-built using 6x6" posts, installed 6 ft deep. There is plenty of room for gathering, outdoor dining, and lounging. Don't miss your dream home, book a private showing today!
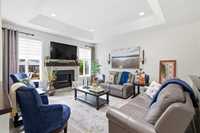
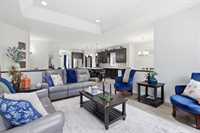
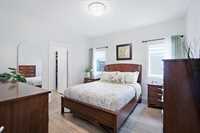
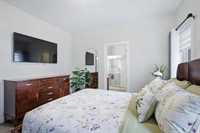
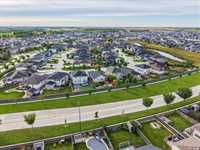
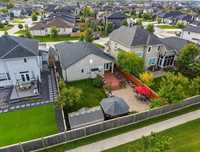
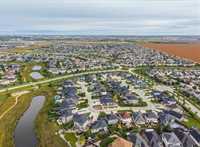
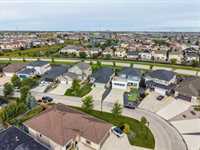
- Basement Development Fully Finished
- Bathrooms 3
- Bathrooms (Full) 3
- Bedrooms 4
- Building Type Bungalow
- Built In 2017
- Depth 136.00 ft
- Exterior Brick, Stucco
- Fireplace Brick Facing
- Fireplace Fuel Electric, Gas
- Floor Space 1585 sqft
- Frontage 48.00 ft
- Gross Taxes $7,571.77
- Neighbourhood Sage Creek
- Property Type Residential, Single Family Detached
- Rental Equipment None
- Tax Year 2026
- Features
- Air Conditioning-Central
- Bar wet
- Deck
- Hood Fan
- High-Efficiency Furnace
- Main floor full bathroom
- No Smoking Home
- Patio
- Sump Pump
- Goods Included
- Blinds
- Dryer
- Dishwasher
- Refrigerator
- Garage door opener
- Garage door opener remote(s)
- Microwave
- Storage Shed
- Stove
- Vacuum built-in
- Window Coverings
- Washer
- Parking Type
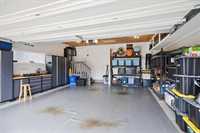
- Double Attached
- Site Influences
- Fenced
- Low maintenance landscaped
- Landscaped deck
- Landscaped patio
- Playground Nearby
- Private Yard
- Shopping Nearby
- Public Transportation
Rooms
| Level | Type | Dimensions |
|---|---|---|
| Main | Foyer | 9.00 ft x 13.25 ft |
| Kitchen | 9.33 ft x 18.17 ft | |
| Dining Room | 9.58 ft x 9.17 ft | |
| Family Room | 14.25 ft x 15.00 ft | |
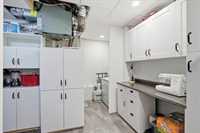
| Laundry Room | 9.92 ft x 6.67 ft | |
| Bedroom | 9.50 ft x 11.00 ft | |
| Bedroom | 12.00 ft x 10.58 ft | |
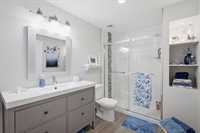
| Four Piece Bath | 8.50 ft x 7.33 ft | |
| Primary Bedroom | 13.08 ft x 12.25 ft | |
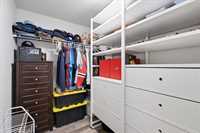
| Walk-in Closet | 6.08 ft x 8.67 ft | |
| Three Piece Ensuite Bath | 8.33 ft x 8.83 ft | |
| Basement | Bedroom | 10.08 ft x 15.75 ft |
| Four Piece Bath | 10.25 ft x 6.42 ft | |
| Recreation Room | 23.67 ft x 13.00 ft | |
| Recreation Room | 25.83 ft x 27.00 ft | |
| Utility Room | 15.42 ft x 14.58 ft |