


Property Search
91 Silverdale Dr, Alexander, R0E 1V0
MLS® Number 202623785
- $699,900
- 2
- 2
- Virtual Tour
- Additional Information
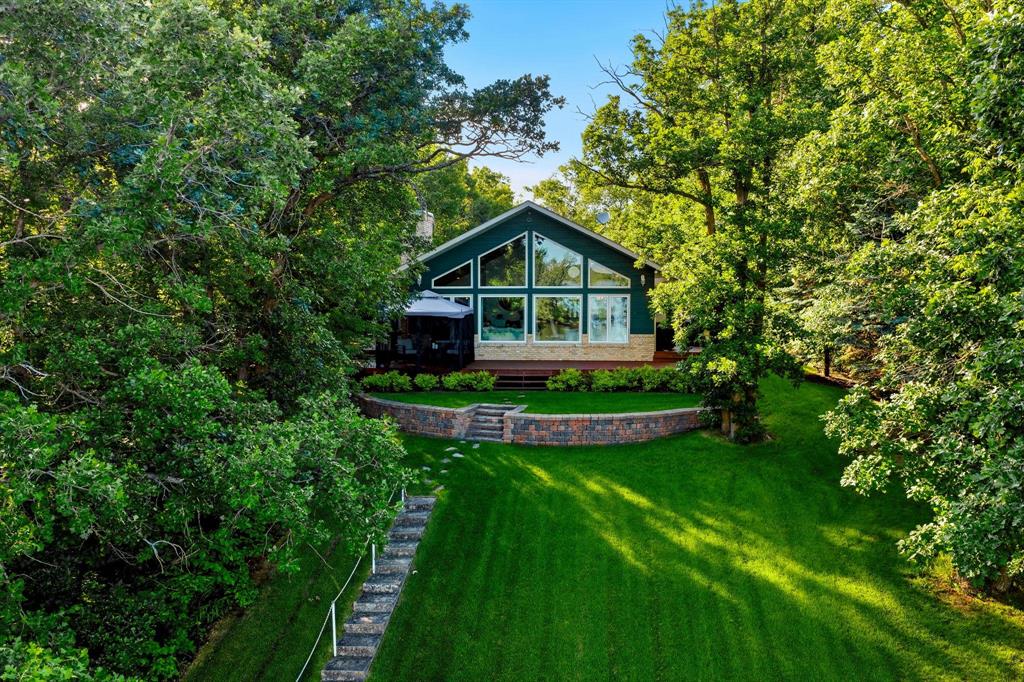
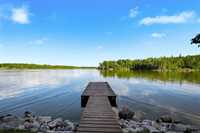
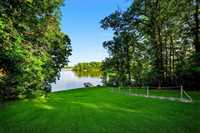
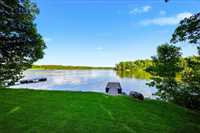
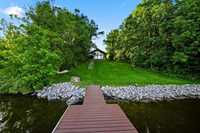
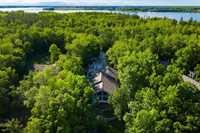
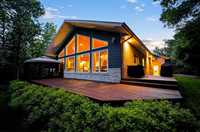
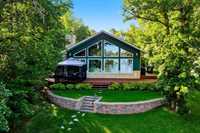
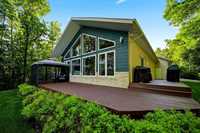
Generational family property offered for the first time since 1973, 91 Silverdale Drive is a rare waterfront retreat in Silver Falls, just over an hour from Winnipeg. Tucked away on a quiet bay with minimal boat traffic, enjoy crystal-clear swimmable water with approximately 7 feet at the dock, deepening to roughly 22 feet, plus incredible fishing for walleye, pike, bass, goldeye, and catfish.
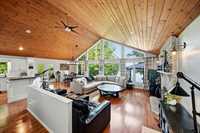
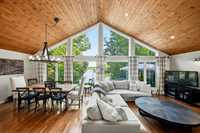
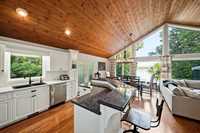
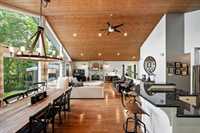
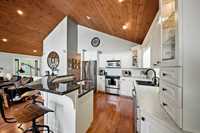
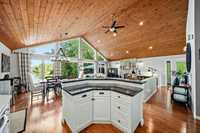
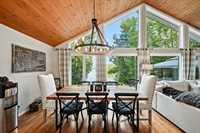
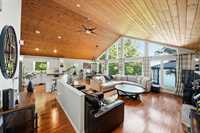
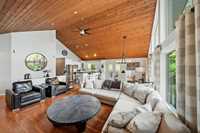
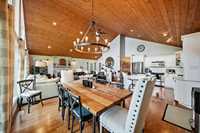
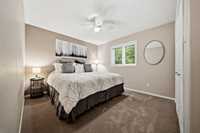
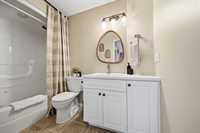
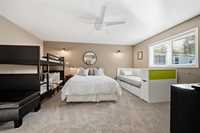
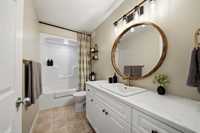
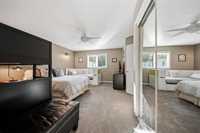
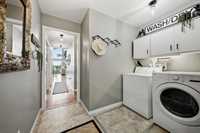
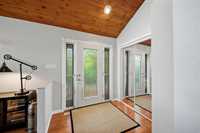
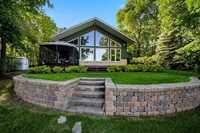
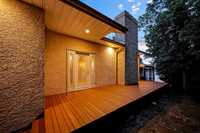
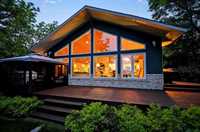
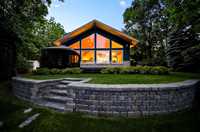
The beautifully maintained 1452 sq ft four-season home features soaring wood-clad vaulted ceilings, stunning fireplace, hardwood floors, triple-pane PVC windows, upgraded bathrooms, open-concept kitchen, dining and living areas, two spacious bedrooms, mudroom with laundry, furnace and air conditioning, brand new hot water tank, and concrete footing with pony walls and crawl space.
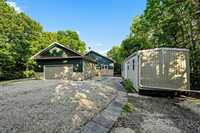
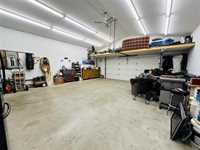
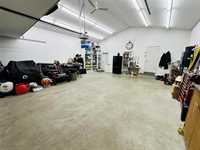
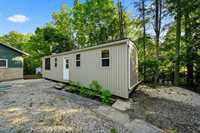
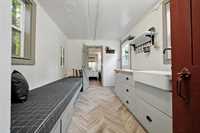
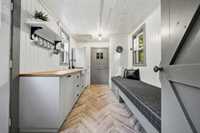
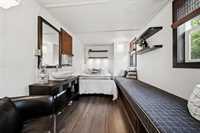
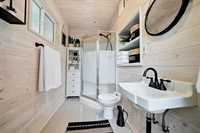
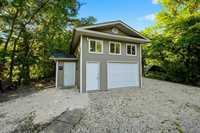
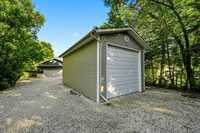
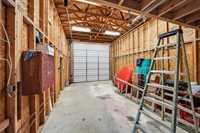
Outside, enjoy a heated attached garage with in-floor heat, detached toy garage, RV water and power hookups, and a beautifully remodeled caboose guest house complete with its own bathroom. Exceptional privacy, mature trees, breathtaking water views, and an unforgettable setting complete one of Manitoba's finest waterfront offerings.








- Bathrooms 2
- Bathrooms (Full) 2
- Bedrooms 2
- Building Type Bungalow
- Built In 2002
- Exterior Brick, Composite, Stucco
- Fireplace Brick Facing
- Fireplace Fuel Wood
- Floor Space 1452 sqft
- Gross Taxes $4,841.52
- Land Size 0.66 acres
- Neighbourhood Silver Falls
- Property Type Residential, Single Family Detached
- Tax Year 26
- Features
- Air Conditioning-Central
- Closet Organizers
- Deck
- Exterior walls, 2x6"
- Hood Fan
- Parking Type
- Double Attached
- Double Detached
- Heated
- Insulated
- Recreational Vehicle
- Site Influences
- Lakefront
- Private Setting
- Private Yard
- Riverfront
- Waterfront
Rooms
| Level | Type | Dimensions |
|---|---|---|
| Main | Four Piece Ensuite Bath | - |
| Four Piece Bath | - | |
| Primary Bedroom | 19.00 ft x 12.00 ft | |
| Bedroom | 10.00 ft x 10.00 ft | |
| Dining Room | 10.75 ft x 10.75 ft | |
| Great Room | 15.25 ft x 18.00 ft | |
| Kitchen | 9.50 ft x 9.75 ft | |
| Laundry Room | 8.00 ft x 7.00 ft |