


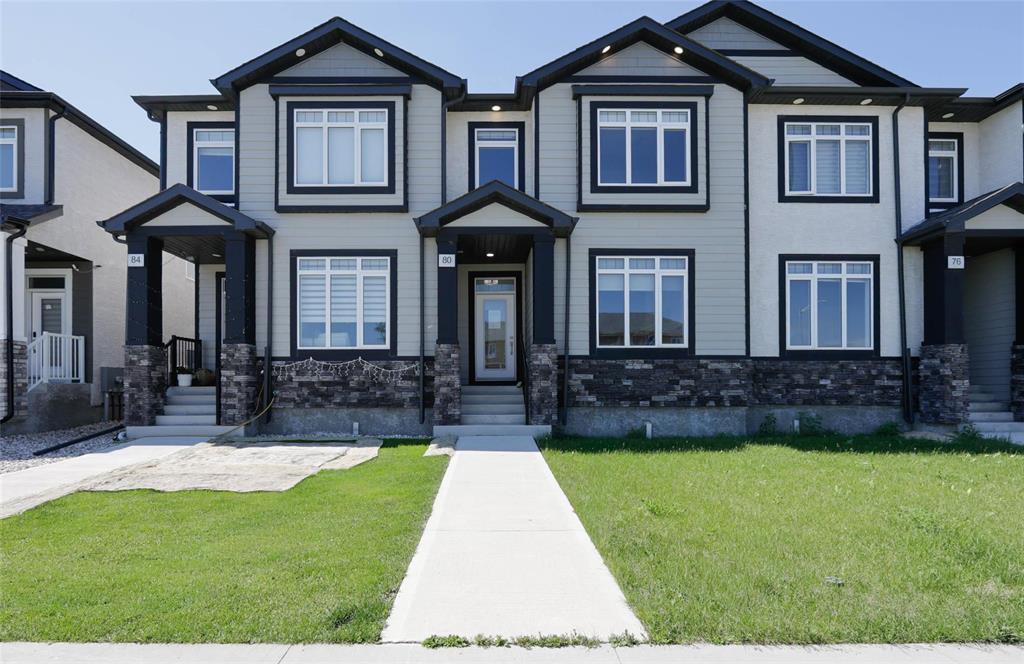
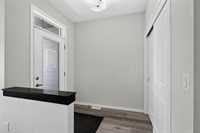
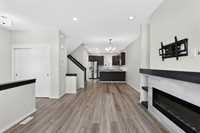
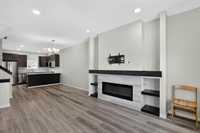
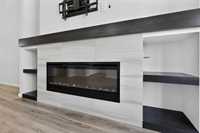
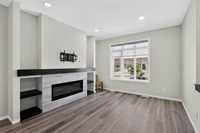
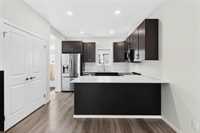
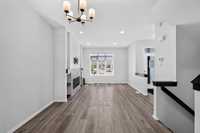
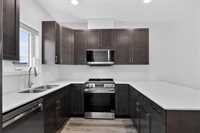
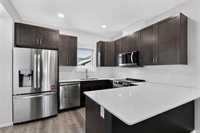
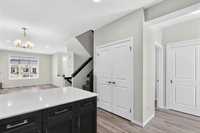
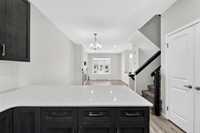
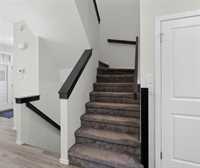
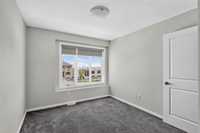
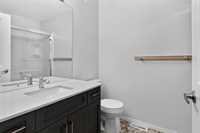
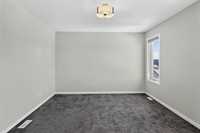
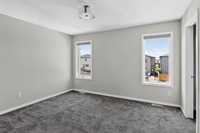
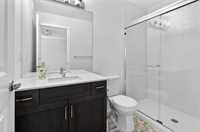
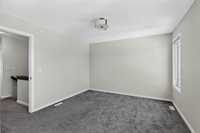
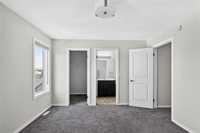
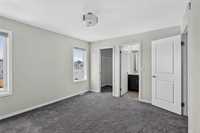
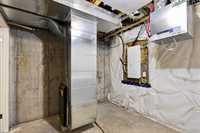
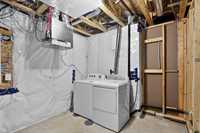
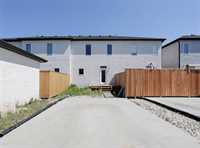
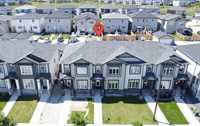
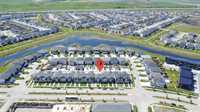
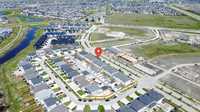
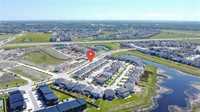
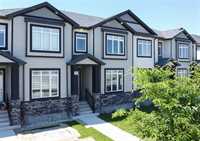
Offers as received. Open House September 27 Sunday at 1-3 pm. Are you looking for a home that has the feel of a new house and also comes with a builder finished basement? This home offers 4-bedroom, 3.5 washrooms, and a fully finished basement (builder). Free hold (no condo fees). Townhouse is located in the heart of Prairie Pointe. The main floor features a bright living room with fireplace, dining area and powder room. Bright kitchen with large cabinets, quartz countertops and very clean appliances. The upper level has 3 bedrooms and 2 full bathrooms. Master bedroom has a 3 piece ensuite with tiled shower, and WIC. The fully-finished basement provides additional living space that features the 4th bedroom a full bathroom with tiled shower, a wet-bar and a cozy rec room. Like new High Efficiency Furnace, HRV, water heater and laundry in the basement. All rooms (living, the rec, and the 4 bedrooms) are hardwired for ethernet connection. Conveniently located with bus routes 678 (in front of the house), 671, & 672. Nearby grocery stores, fitness centers, parks, and just a 10-minute drive to the University of Manitoba. Only 1.5 km away from new K8 school coming in Sept 2027.
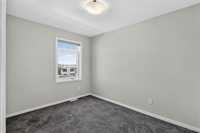
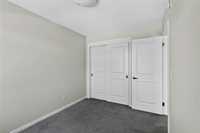
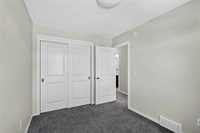
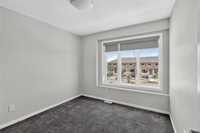
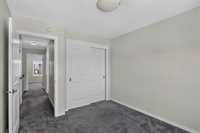
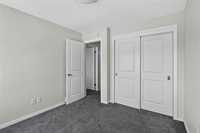
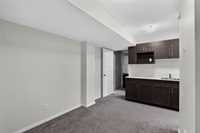
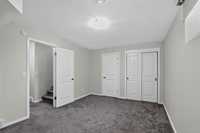
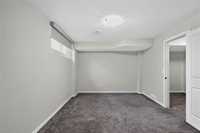
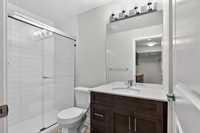
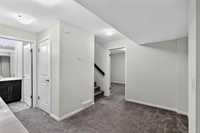
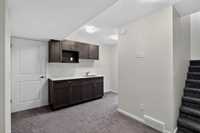
- Basement Development Fully Finished
- Bathrooms 4
- Bathrooms (Full) 3
- Bathrooms (Partial) 1
- Bedrooms 4
- Building Type Two Storey
- Built In 2023
- Exterior Stucco, Wood Siding
- Fireplace Brick Facing, Glass Door
- Fireplace Fuel Gas
- Floor Space 1334 sqft
- Gross Taxes $4,456.53
- Neighbourhood Prairie Pointe
- Property Type Residential, Townhouse
- Rental Equipment None
- Tax Year 26
- Total Parking Spaces 2
- Goods Included
- Blinds
- Dryer
- Dishwasher
- Refrigerator
- Microwave
- Stove
- Washer
- Parking Type
- Parking Pad
- Site Influences
- Back Lane
- Park/reserve
- Playground Nearby
- Partially landscaped
- Shopping Nearby
- Public Transportation
Rooms
| Level | Type | Dimensions |
|---|---|---|
| Main | Living Room | 12.50 ft x 12.00 ft |
| Dining Room | 12.50 ft x 10.50 ft | |
| Kitchen | 11.00 ft x 10.00 ft | |
| Two Piece Bath | 5.50 ft x 5.00 ft | |
| Upper | Primary Bedroom | 12.50 ft x 11.50 ft |
| Three Piece Ensuite Bath | 8.50 ft x 5.50 ft | |
| Bedroom | 10.50 ft x 9.50 ft | |
| Bedroom | 11.00 ft x 8.50 ft | |
| Three Piece Bath | 8.50 ft x 5.00 ft | |
| Basement | Bedroom | 15.50 ft x 10.50 ft |
| Three Piece Bath | 8.50 ft x 5.00 ft | |
| Recreation Room | 8.50 ft x 6.00 ft | |
| Laundry Room | 12.50 ft x 9.00 ft |