


Property Search
281 Penny Lane, Grande Pointe, R5A 0B2
MLS® Number 202623778
- $1,100,000
- 6
- 3
- Virtual Tour
- Additional Information
Open Houses
Sunday, October 25, 2026 1:00 PM to 3:00 PM
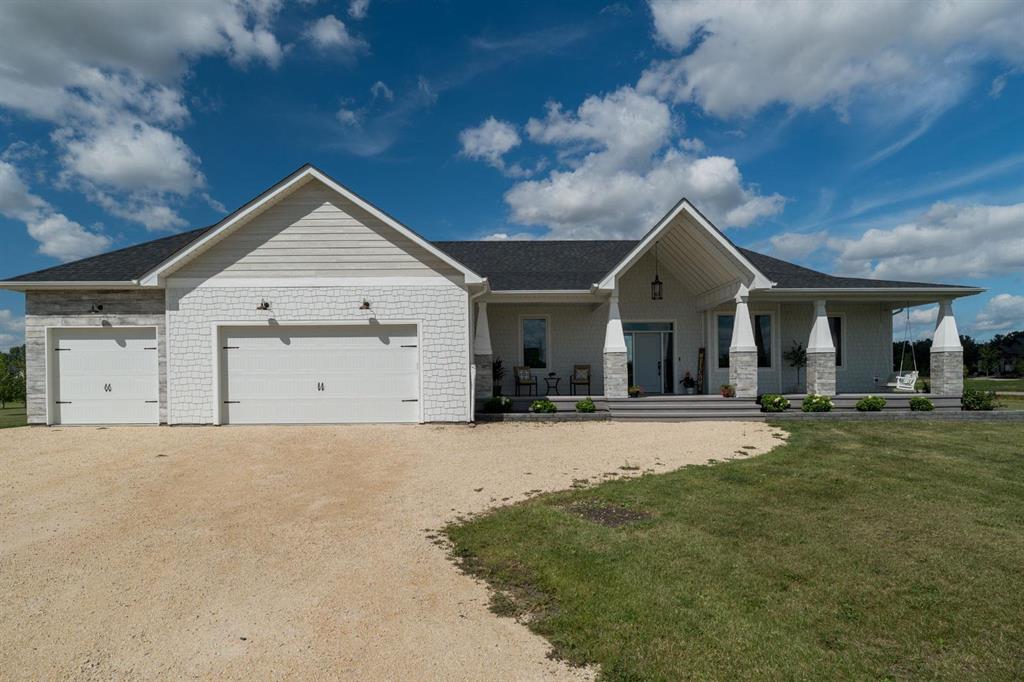
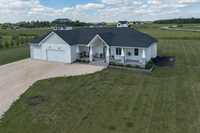
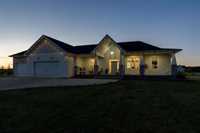
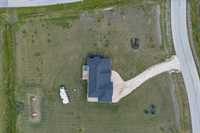
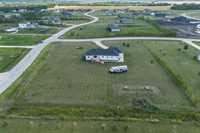
Beautiful blend of country charm and refined luxury in Grande Pointe, just 10 minutes from the city! This custom built 1,930 sq ft Heartwork Homes bungalow offers 6 Beds, 3 Baths, finished basement & triple attached tandem garage
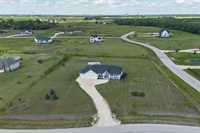
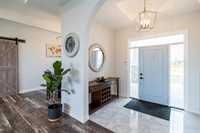
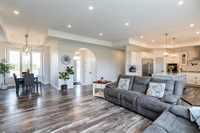
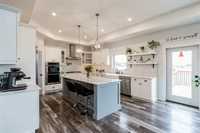
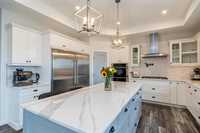
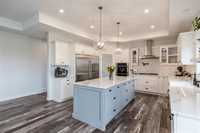
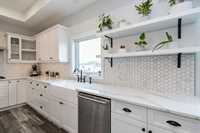
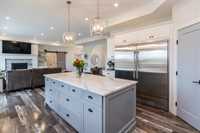
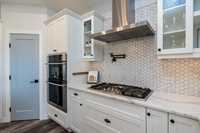
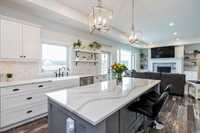
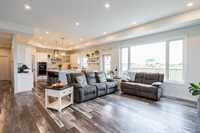
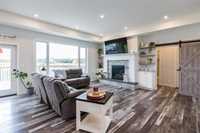
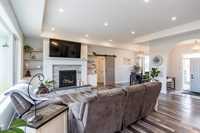
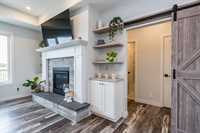
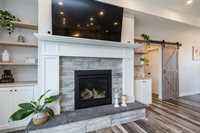
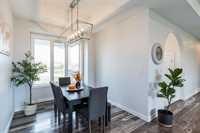
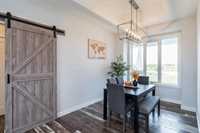
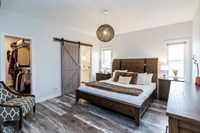
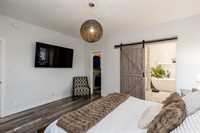
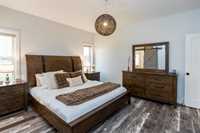
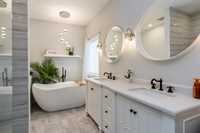
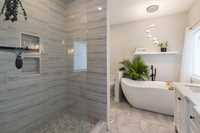
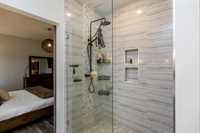
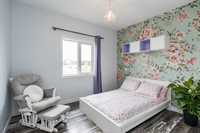
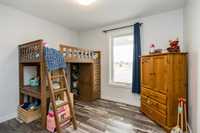
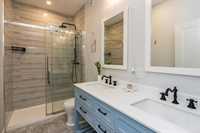
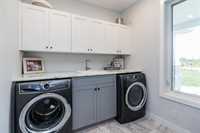
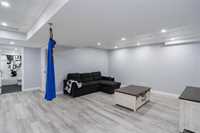
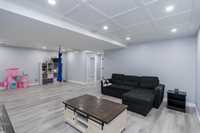
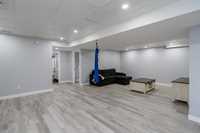
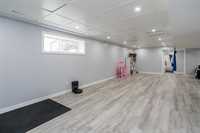
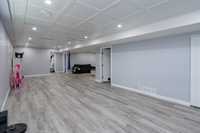
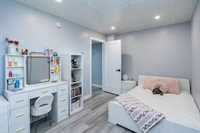
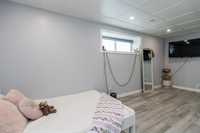
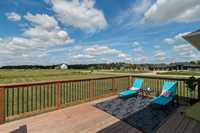
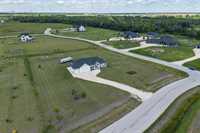
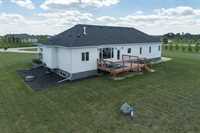
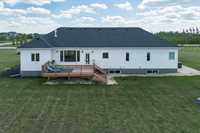
Offers As Received. OPEN HOUSE SUN OCT 25, 1–3 PM. A beautiful blend of country charm and refined luxury in the idyllic community of Grande Pointe, just 10 minutes from the city! This custom built 1,930 sq ft Heartwork Homes bungalow offers exceptional space and thoughtful design for a growing family. The timeless ranch style exterior welcomes you with Hardie board siding and a charming front porch complete with seating and swing. Inside, the chef-inspired kitchen is sure to impress with a gas range, commercial size stainless fridge, pantry, quartz counters, and oversized island. The inviting living room features a gas fireplace and large windows overlooking the deck and backyard. The spacious primary suite offers a huge walk-in closet and spa-like 5-piece ensuite with double vanities, soaker tub, and shower. Two additional bedrooms, a 4-piece bath, and large laundry room off the garage complete the main floor. The fully finished basement adds a generous rec room, gym/flex space, three large bedrooms, and a 5-piece bath - that's six bedrooms in total! The insulated and heated triple attached garage provides plenty of room for vehicles, toys, and storage.

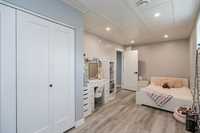
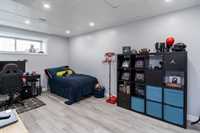
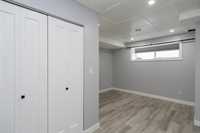
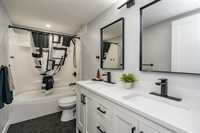
- Basement Development Fully Finished
- Bathrooms 3
- Bathrooms (Full) 3
- Bedrooms 6
- Building Type Bungalow
- Built In 2018
- Exterior Fiber Cement, Stone, Stucco
- Fireplace Insert
- Fireplace Fuel Gas
- Floor Space 1930 sqft
- Gross Taxes $7,669.55
- Land Size 2.00 acres
- Neighbourhood Grande Pointe
- Property Type Residential, Single Family Detached
- Remodelled Basement
- Rental Equipment None
- Tax Year 2016
- Features
- Air Conditioning-Central
- Closet Organizers
- Cook Top
- Deck
- Engineered Floor Joist
- Exterior walls, 2x6"
- Hood Fan
- High-Efficiency Furnace
- Heat recovery ventilator
- Oven built in
- Sump Pump
- Goods Included
- Dryer
- Dishwasher
- Refrigerator
- Garage door opener
- Garage door opener remote(s)
- Microwave
- Stove
- TV Wall Mount
- Window Coverings
- Washer
- Water Softener
- Parking Type
- Triple Attached
- Front Drive Access
- Heated
- Recreational Vehicle
- Tandem Garage
- Site Influences
- Cul-De-Sac
- Golf Nearby
- Paved Street
- Treed Lot
Rooms
| Level | Type | Dimensions |
|---|---|---|
| Main | Kitchen | 16.00 ft x 12.50 ft |
| Living Room | 19.50 ft x 18.58 ft | |
| Dining Room | 9.08 ft x 8.75 ft | |
| Primary Bedroom | 14.83 ft x 13.00 ft | |
| Bedroom | 11.50 ft x 10.58 ft | |
| Bedroom | 11.50 ft x 10.00 ft | |
| Laundry Room | 12.00 ft x 7.58 ft | |
| Four Piece Bath | - | |
| Five Piece Ensuite Bath | - | |
| Basement | Recreation Room | 25.50 ft x 15.25 ft |
| Gym | 18.83 ft x 13.75 ft | |
| Bedroom | 19.92 ft x 8.92 ft | |
| Bedroom | 15.83 ft x 9.42 ft | |
| Bedroom | 11.25 ft x 9.42 ft | |
| Five Piece Bath | - |