


Property Search
4842 Raleigh Rd, St Clements, R1C 0C8
MLS® Number 202623766
- $1,150,000
- 8
- 6

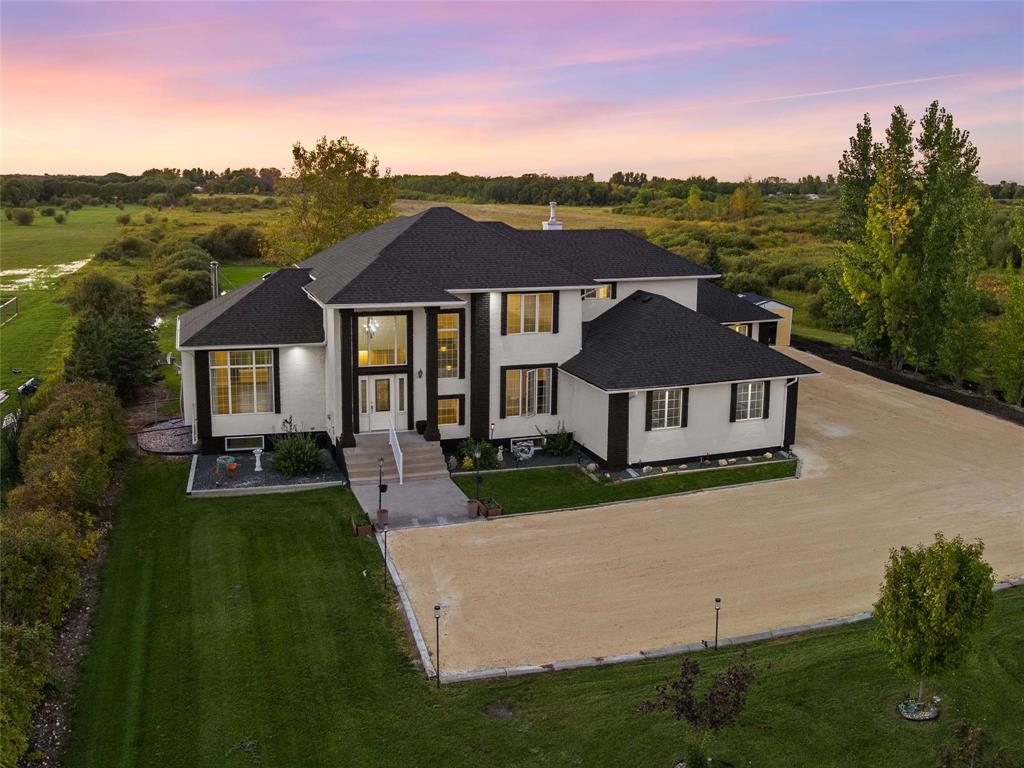
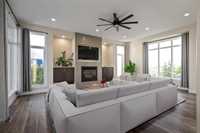
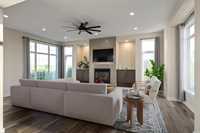
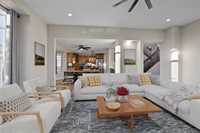
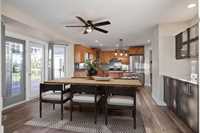
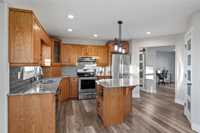
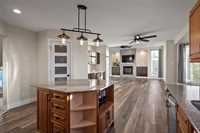
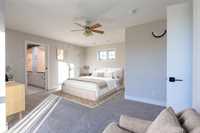
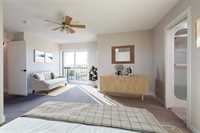
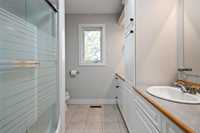
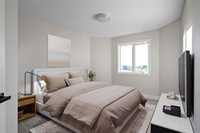
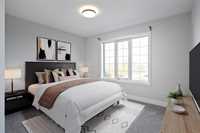
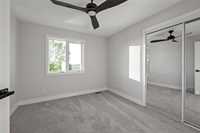
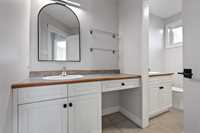
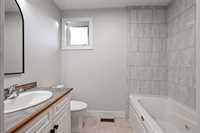
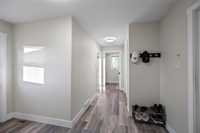
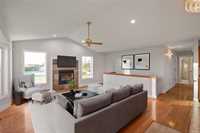
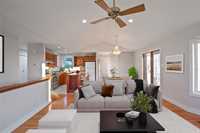
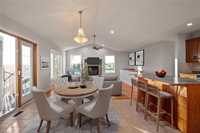
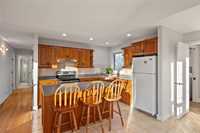
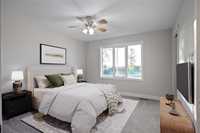
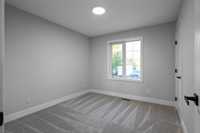
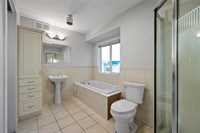
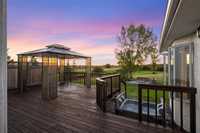
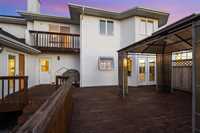
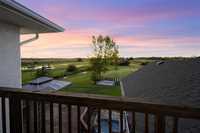
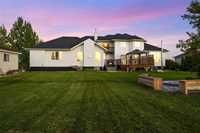
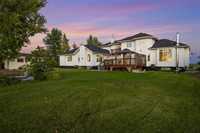
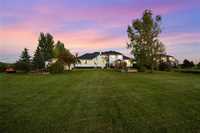
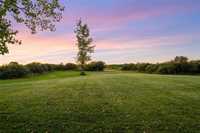
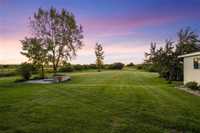
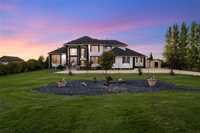
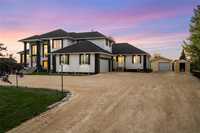
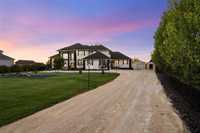
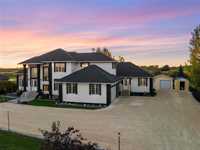
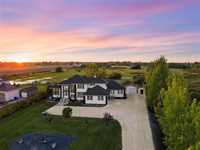
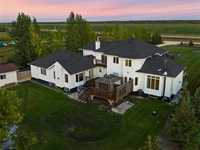
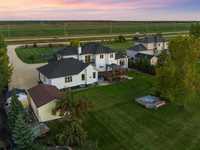
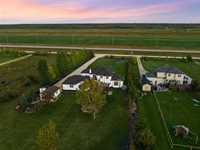
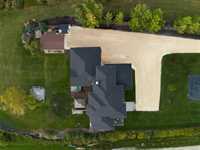
A truly exceptional estate property set on 4.26 acres in St. Clements, just moments from Birds Hill Park. Custom built and offering approximately 3,620 sqft of living space, this impressive two-storey residence combines grand proportions with remarkable versatility. Featuring 8 bedrooms and 6 full bathrooms, the home is ideally suited for a large family, multi-generational living or those seeking exceptional space for guests. A dedicated in-law suite and two full kitchens provide outstanding flexibility and privacy. Two gas fireplaces create inviting gathering spaces, while numerous recent updates include new carpet upstairs and newer shingles. The heated garage features in-floor heating for year-round comfort. Surrounded by mature acreage and offering a peaceful country setting while remaining conveniently close to Winnipeg, Birds Hill Park and East St. Paul amenities, this rare property presents an exceptional opportunity to enjoy estate living with space, privacy and endless possibilities.
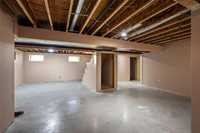
- Basement Development Fully Finished
- Bathrooms 6
- Bathrooms (Full) 6
- Bedrooms 8
- Building Type Two Storey
- Built In 2000
- Depth 1,382.00 ft
- Exterior Brick, Stucco
- Fireplace Insert, Stove
- Fireplace Fuel Gas
- Floor Space 3620 sqft
- Frontage 136.00 ft
- Gross Taxes $7,656.65
- Land Size 4.26 acres
- Neighbourhood Narol
- Property Type Residential, Single Family Detached
- Rental Equipment None
- Tax Year 2025
- Features
- Air Conditioning-Central
- Balcony - One
- Closet Organizers
- Deck
- Exterior walls, 2x6"
- Ceiling Fan
- Heat recovery ventilator
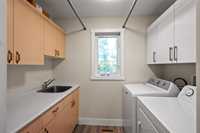
- Laundry - Main Floor
- Smoke Detectors
- Sump Pump
- Goods Included
- Blinds
- Dryer
- Dishwasher
- Fridges - Two
- Garage door opener
- Garage door opener remote(s)
- Stoves - Two
- TV Wall Mount
- Vacuum built-in
- Window Coverings
- Washer
- Water Softener
- Parking Type
- Double Attached
- Single Detached
- Garage door opener
- Insulated garage door
- Insulated
- Site Influences
- Country Residence
- Fruit Trees/Shrubs
- Private Yard
- Shopping Nearby
Rooms
| Level | Type | Dimensions |
|---|---|---|
| Main | Kitchen | 13.58 ft x 10.00 ft |
| Dining Room | 13.58 ft x 10.58 ft | |
| Living Room | 16.00 ft x 22.00 ft | |
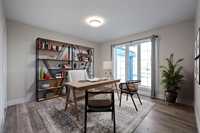
| Office | 12.50 ft x 12.00 ft | |
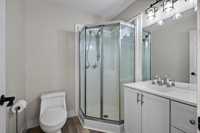
| Three Piece Bath | - | |
| Dining Room | 10.75 ft x 12.00 ft | |
| Kitchen | 8.75 ft x 12.00 ft | |
| Family Room | 14.42 ft x 15.00 ft | |
| Primary Bedroom | 13.00 ft x 12.00 ft | |
| Four Piece Ensuite Bath | - | |
| Bedroom | 10.00 ft x 11.08 ft | |
| Upper | Bedroom | 12.08 ft x 10.08 ft |
| Bedroom | 12.25 ft x 10.08 ft | |
| Bedroom | 11.50 ft x 10.17 ft | |
| Primary Bedroom | 17.17 ft x 15.42 ft | |
| Four Piece Ensuite Bath | - | |
| Five Piece Bath | - | |
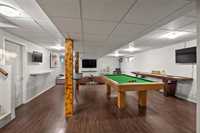
| Basement | Game Room | 15.00 ft x 19.58 ft |
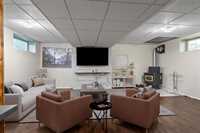
| Recreation Room | 19.00 ft x 16.50 ft | |
| Bedroom | 13.00 ft x 11.42 ft | |
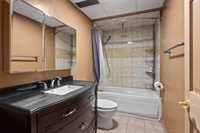
| Four Piece Bath | - | |
| Bedroom | 10.58 ft x 12.00 ft | |
| Three Piece Bath | - |