


Property Search
110 - 916 Cloutier Dr, Winnipeg, R3V 1W9
MLS® Number 202623762
- $239,900
- 2
- 2
- Virtual Tour
- Additional Information
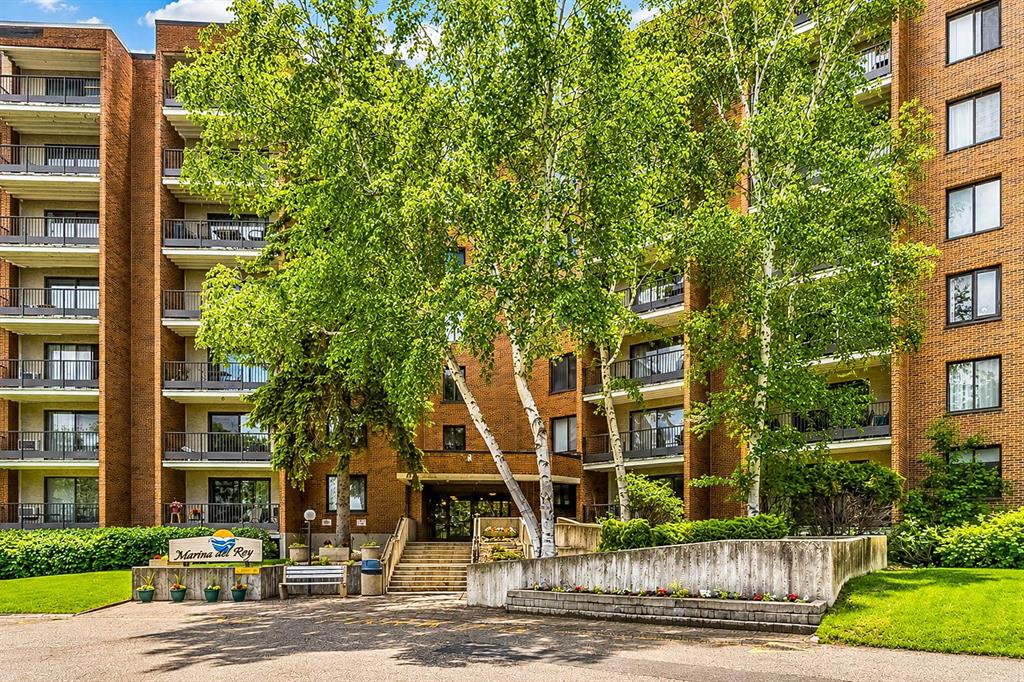
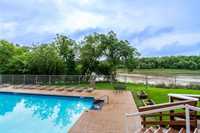
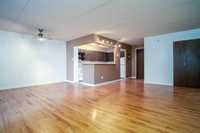
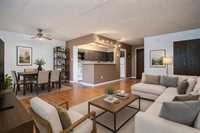
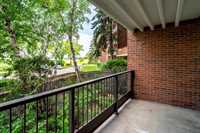
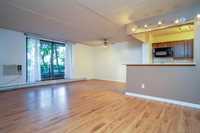
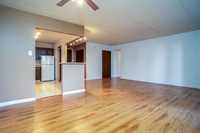
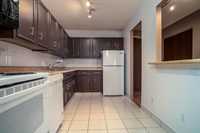
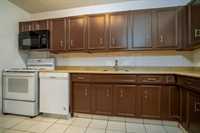
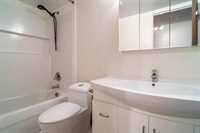
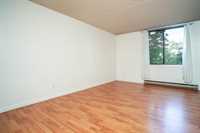
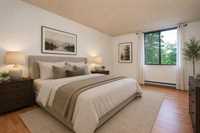
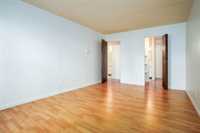
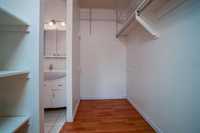
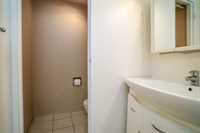
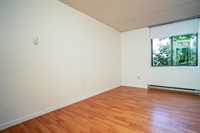
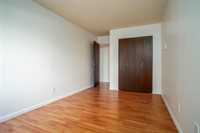
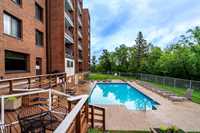
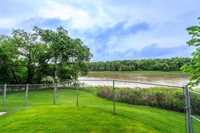
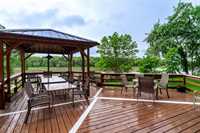
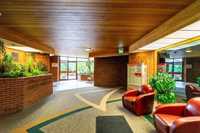
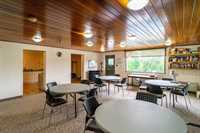
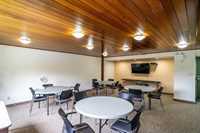
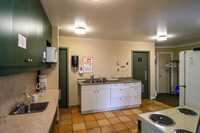
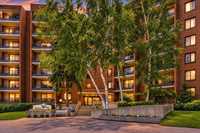
Offers presented evening as received. Welcome to easy, low maintenance living in sought after St. Norbert! This spacious main floor condo offers 2 bedrooms, 2 full bathrooms and a private ground level patio that provides an ideal spot to relax. Inside, the functional layout features a bright kitchen with abundant cabinetry and counter space, an adjoining dining area and a generous living room with patio doors to your outdoor space. The primary bedroom offers plenty of room, a walk in closet and its own ensuite, while the second bedroom provides flexibility for guests, hobbies or a home office. A second full bathroom adds convenience. In suite laundry is roughed in as an option, or use the shared laundry facilities. The concrete building offers a quiet atmosphere and an impressive selection of amenities, including elevators, gym, party room with full kitchen, visitor parking and an outdoor in-ground pool with river views, deck and BBQ area. Close to shopping, transit, parks, the St. Norbert Farmers Market and everything South Winnipeg has to offer. A wonderful opportunity for first time buyers, downsizers, investors or anyone looking for a comfortable home without the maintenance of a house.
- Bathrooms 2
- Bathrooms (Full) 1
- Bathrooms (Partial) 1
- Bedrooms 2
- Building Type One Level
- Built In 1975
- Condo Fee $694.31 Monthly
- Exterior Brick
- Floor Space 1079 sqft
- Gross Taxes $2,225.95
- Neighbourhood St Norbert
- Property Type Condominium, Apartment
- Rental Equipment None
- Tax Year 2025
- Total Parking Spaces 1
- Amenities
- Cable TV
- Elevator
- Fitness workout facility
- Accessibility Access
- Laundry Coin-Op
- Visitor Parking
- Party Room
- Pool Outdoor
- Professional Management
- Security Entry
- Condo Fee Includes
- Cable TV
- Caretaker
- Heat
- Hot Water
- Hydro
- Insurance-Common Area
- Landscaping/Snow Removal
- Management
- Parking
- Recreation Facility
- Water
- Features
- Air conditioning wall unit
- Concrete floors
- Concrete walls
- Intercom
- Main floor full bathroom
- Main Floor Unit
- No Pet Home
- No Smoking Home
- Patio
- Pool, inground
- Goods Included
- Window/Portable A/C Unit
- Blinds
- Dishwasher
- Refrigerator
- Microwave
- Stove
- Window Coverings
- Parking Type
- Plug-In
- Outdoor Stall
- Site Influences
- Golf Nearby
- Paved Street
- Playground Nearby
- Shopping Nearby
- Public Transportation
- Treed Lot
Rooms
| Level | Type | Dimensions |
|---|---|---|
| Main | Dining Room | 8.62 ft x 12.66 ft |
| Kitchen | 12.64 ft x 7.45 ft | |
| Bedroom | 14.86 ft x 9.01 ft | |
| Four Piece Bath | - | |
| Primary Bedroom | 17.16 ft x 10.92 ft | |
| Walk-in Closet | 8.93 ft x 5.96 ft | |
| Two Piece Ensuite Bath | - | |
| Laundry Room | 20.26 ft x 12.01 ft |