


Property Search
953 William Ave, Winnipeg, R3E 0Z7
MLS® Number 202623755
- $299,000
- 4
- 2
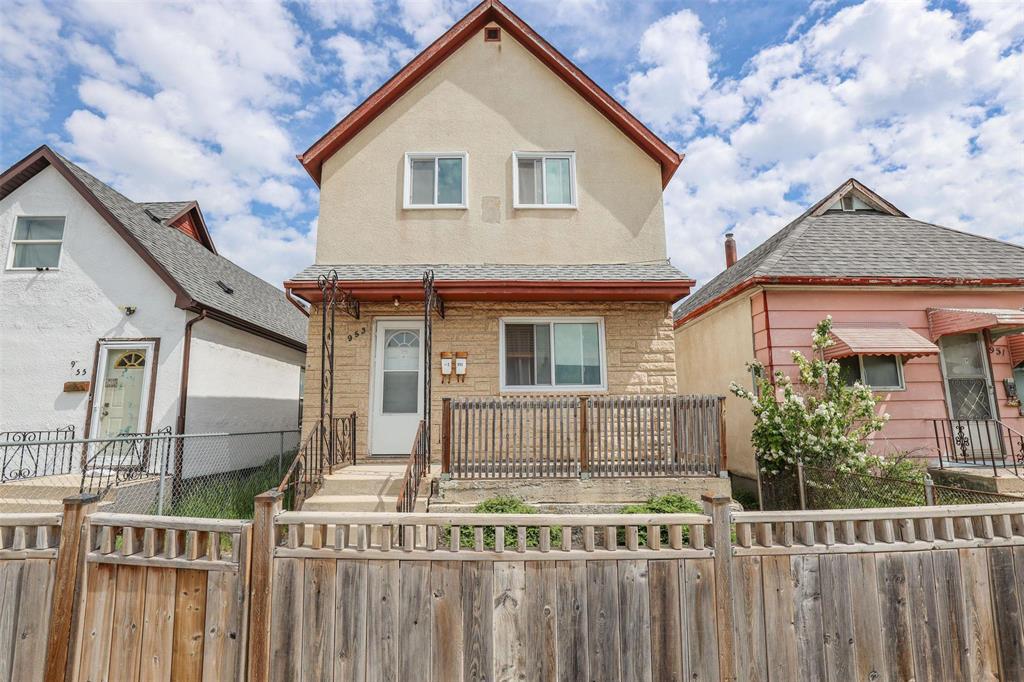
Fantastic opportunity to own a turn-key duplex in a prime central location just minutes from HSC, public transportation, shopping, and amenities. Perfect for investors or owner-occupants looking for a mortgage helper!
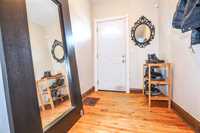
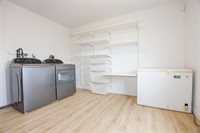
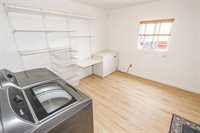
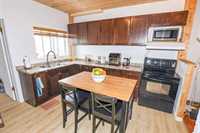
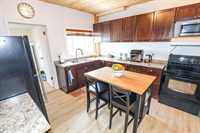
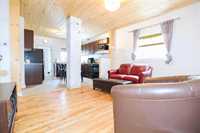
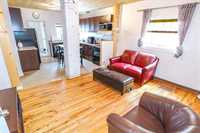
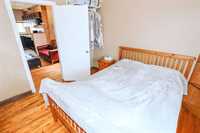
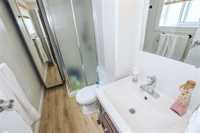
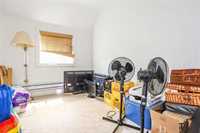
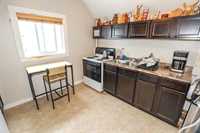
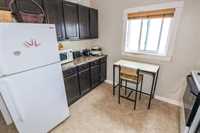
The main floor features a bright layout with one bedroom, an updated kitchen with newer cabinetry, and new flooring in the kitchen, bathroom, and laundry room. The laundry room offers potential for conversion to a second bedroom.
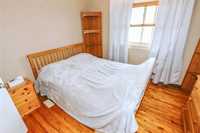
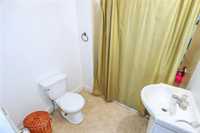
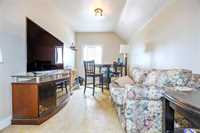
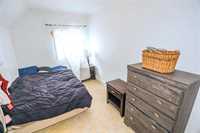
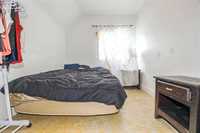
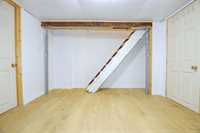
The upper level offers a spacious living room, two bedrooms, and a full bathroom. The finished basement provides two additional rooms with egress windows and new flooring, offering excellent flexibility for extended family, guests, or additional living space.
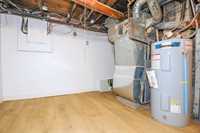
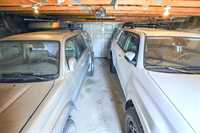
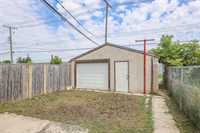
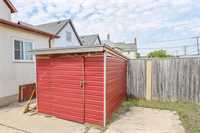
Major upgrades include a newer roof, furnace, hot water tank, electrical panel, outdoor faucet assembly, and water separation system for the upper and lower levels. Additional features include two hydro meters, one water meter, and a double garage with an extra overhead door providing access to additional backyard parking.
Live in one unit and let rental income help offset your mortgage, or add this exceptional investment property to your portfolio!
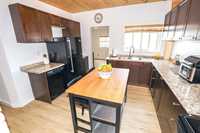
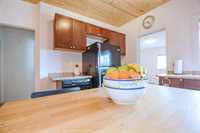
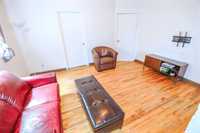
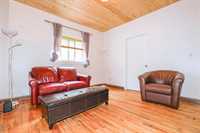
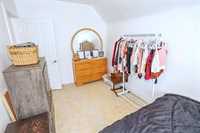
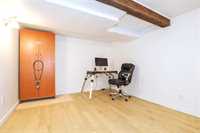
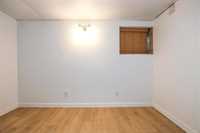
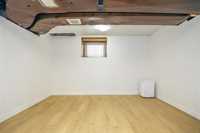
- Basement Development Fully Finished
- Bathrooms 2
- Bathrooms (Full) 2
- Bedrooms 4
- Building Type One and a Half
- Built In 1905
- Exterior Stone, Stucco
- Floor Space 1428 sqft
- Gross Taxes $3,055.42
- Neighbourhood Weston
- Property Type Residential, Duplex
- Tax Year 2026
- Features
- Air Conditioning-Central
- High-Efficiency Furnace
- Laundry - Main Floor
- Main floor full bathroom
- No Pet Home
- No Smoking Home
- Sump Pump
- Parking Type
- Double Detached
Rooms
| Level | Type | Dimensions |
|---|---|---|
| Upper | Living Room | 14.00 ft x 8.00 ft |
| Bedroom | 10.00 ft x 8.00 ft | |
| Eat-In Kitchen | 11.00 ft x 11.00 ft | |
| Four Piece Bath | - | |
| Primary Bedroom | 15.00 ft x 8.00 ft | |
| Main | Primary Bedroom | 10.00 ft x 10.00 ft |
| Living Room | 14.00 ft x 11.00 ft | |
| Mudroom | 12.00 ft x 12.00 ft | |
| Kitchen | 12.00 ft x 12.00 ft | |
| Three Piece Bath | - | |
| Basement | Bedroom | 14.00 ft x 10.00 ft |
| Recreation Room | 15.00 ft x 10.00 ft |