RE/MAX Performance Realty
942 St. Mary's Road, Winnipeg, MB, R2M 3R5



942 St. Mary's Road, Winnipeg, MB, R2M 3R5
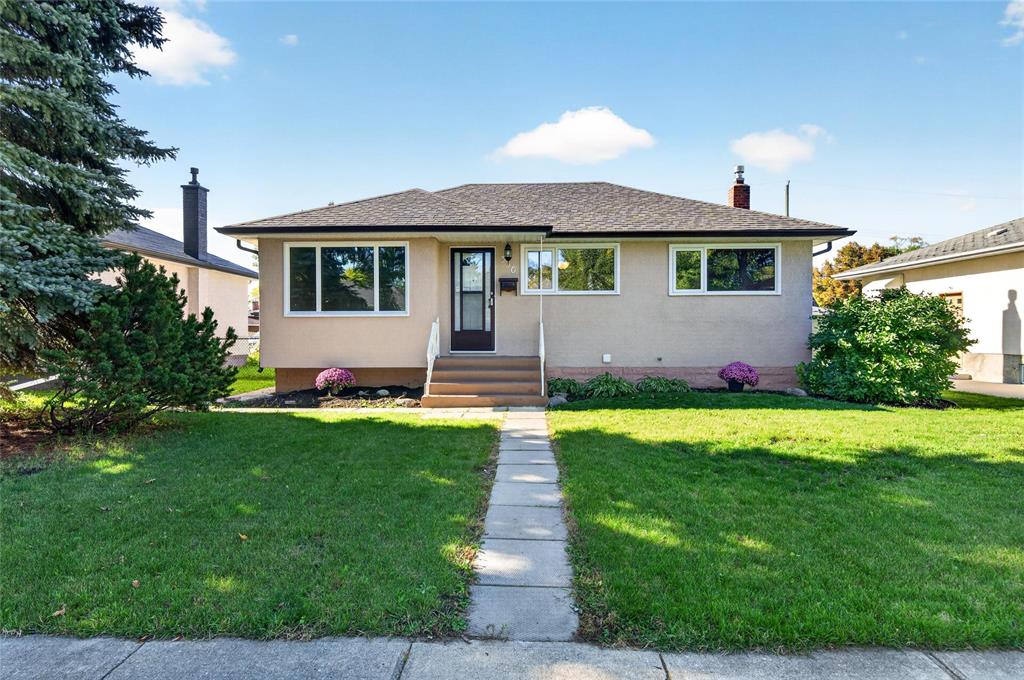
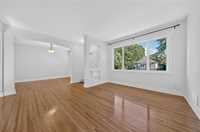
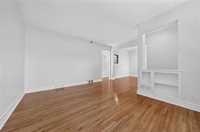
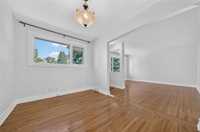
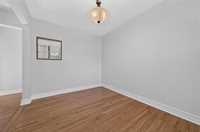
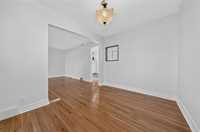
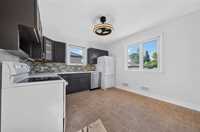
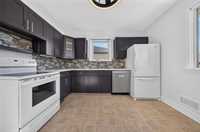
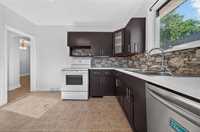
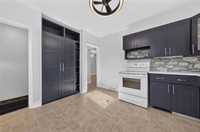
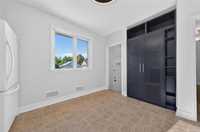
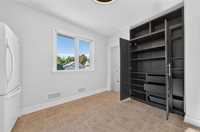
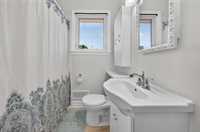
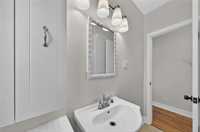
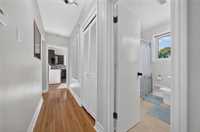
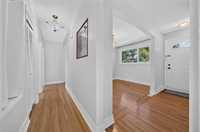
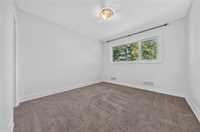
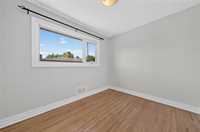
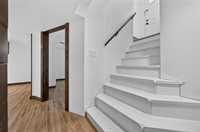
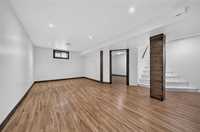
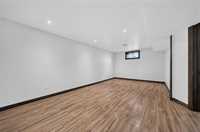
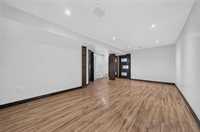
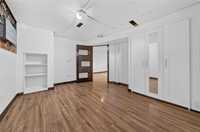
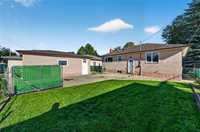
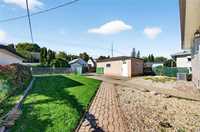
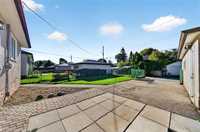
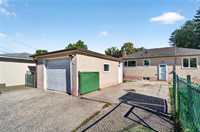
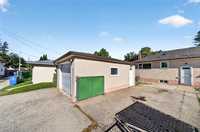
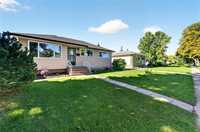
Offers Reviewed as Received | Well maintained, solid & straight 3 bedroom bungalow that offers a great combination of space, functionality & many important updates. All in a convenient location close to schools, parks, shopping and the Rossmere Golf & Country Club. Step inside and you're greeted with stunning hardwood floors, a spacious living room & formal dining room and a modern eat-in kitchen. The kitchen offers an abundance of cabinets & drawers, an extra-large pantry plus fridge, stove & dishwasher are included. Two good-sized bedrooms and a bright, updated bathroom complete the main floor. The finished basement provides a large rec room, plus a large 3rd bedroom. Need a 4th bedroom? The dining room could easily be converted to create one. Plenty of updates including shingles, eavestroughs & downspouts, windows, air conditioning & hot water tank. Freshly painted throughout so there is nothing to do except move in & enjoy! The fully fenced, low-maintenance backyard faces southwest, so you get plenty of day & evening sun. An oversized single garage keeps your vehicle warm and snow-free, plus there is parking for 2 additional vehicles.
| Level | Type | Dimensions |
|---|---|---|
| Main | Living Room | 13.50 ft x 10.33 ft |
| Dining Room | 11.42 ft x 8.50 ft | |
| Eat-In Kitchen | 12.00 ft x 11.67 ft | |
| Primary Bedroom | 11.42 ft x 10.67 ft | |
| Bedroom | 11.00 ft x 8.58 ft | |
| Four Piece Bath | - | |
| Basement | Recreation Room | 20.00 ft x 10.25 ft |
| Bedroom | 11.42 ft x 10.00 ft | |
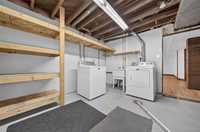
| Utility Room | 22.00 ft x 13.00 ft |