


Property Search
11 Bryce Blvd, MacDonald (town), R0G 1N0
MLS® Number 202623738
- $1,235,630
- 5
- 4
- Virtual Tour
- Additional Information
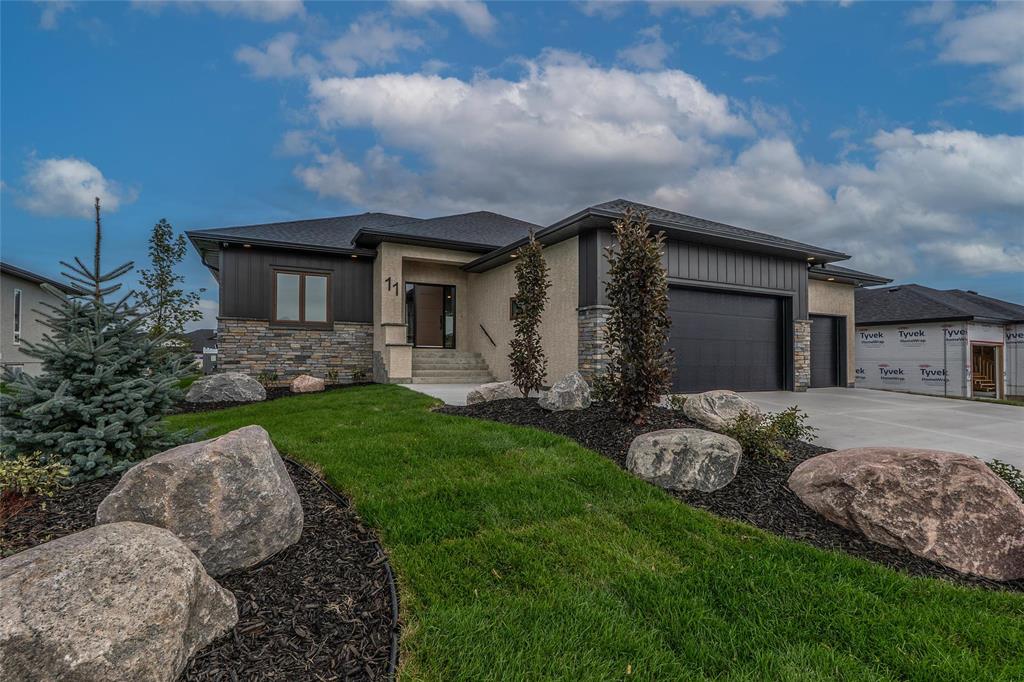
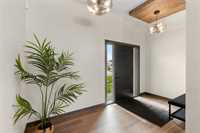
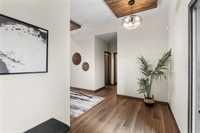
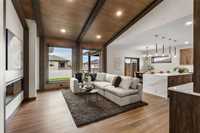
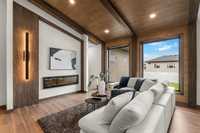
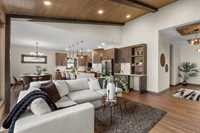
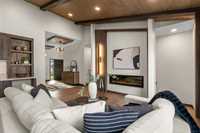
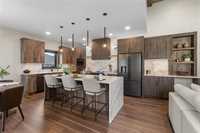
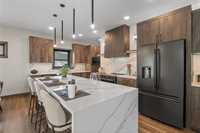
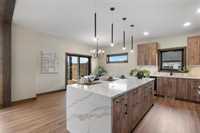
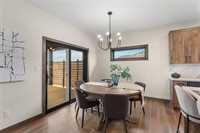
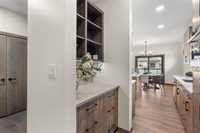
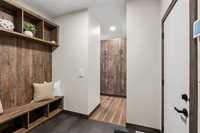
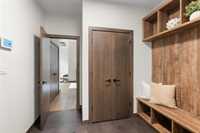
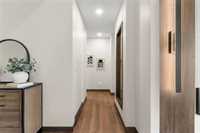
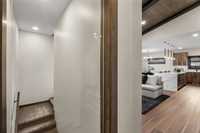
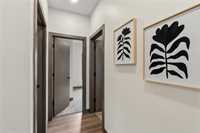
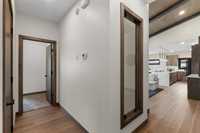
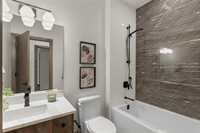
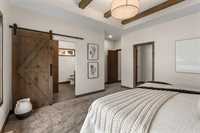
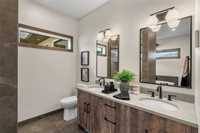
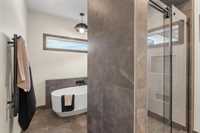
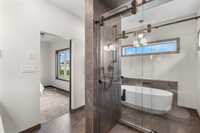
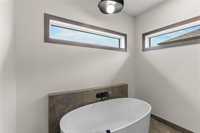
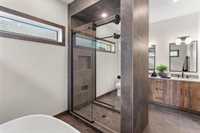
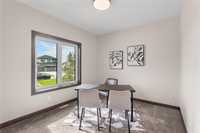
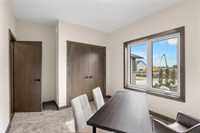
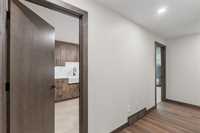
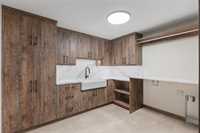
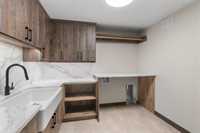
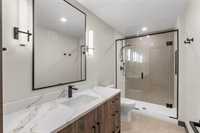
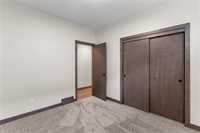
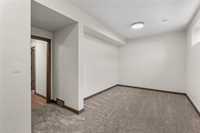
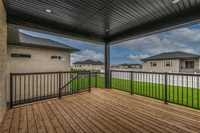
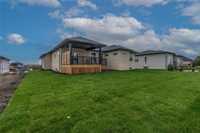
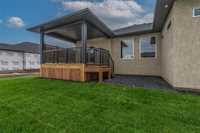
Welcome to 11 Bryce Blvd, a one-of-a-kind Mountain Modern Rustic bungalow where striking design, exceptional craftsmanship and everyday functionality come together seamlessly. Offering 1,916 sq. ft. of thoughtfully designed living space, this impressive home features 5 bedrooms and 3.5 bathrooms. A grand foyer welcomes you into the stunning great room, highlighted by dramatic 13-foot vaulted ceilings, warm wood accents and a built-in bar. The chef-inspired kitchen showcases quartz countertops, an oversized island, abundant cabinetry, KitchenAid appliances and a dedicated coffee bar, with convenient access to the mudroom and impressive 36' x 22' oversized triple garage. The luxurious primary retreat features a spa-like ensuite with freestanding tub and spectacular double-sided glass shower. Downstairs, the fully finished wood structural basement offers an expansive entertaining area complete with wet bar and plenty of additional living space. Outside, an in-ground sprinkler system makes maintaining the property a breeze. Efficiency Manitoba Certified and built to exacting standards, this remarkable home offers enduring quality, thoughtful details and timeless style throughout.
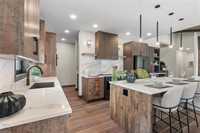
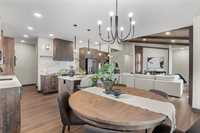
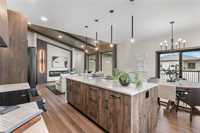
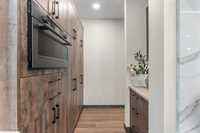
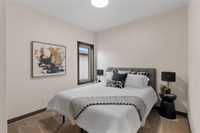
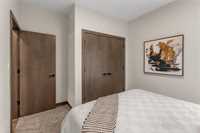
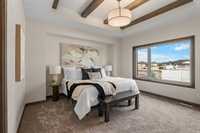
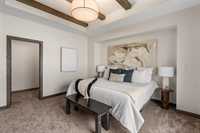
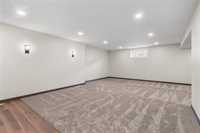
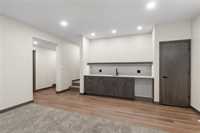
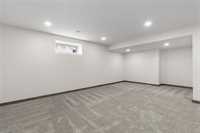
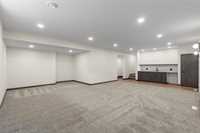
- Basement Development Fully Finished
- Bathrooms 4
- Bathrooms (Full) 3
- Bathrooms (Partial) 1
- Bedrooms 5
- Building Type Bungalow
- Built In 2026
- Depth 140.00 ft
- Exterior Composite, Stone, Stucco
- Fireplace Insert
- Fireplace Fuel Electric
- Floor Space 1916 sqft
- Frontage 76.00 ft
- Neighbourhood Oak Bluff West
- Property Type Residential, Single Family Detached
- Rental Equipment None
- Features
- Air Conditioning-Central
- Bar wet
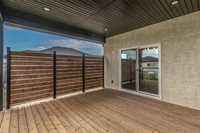
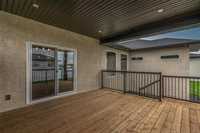
- Deck
- Exterior walls, 2x6"
- Heat pump heating
- High-Efficiency Furnace
- Heat recovery ventilator
- Sprinkler System-Underground
- Sump Pump
- Vacuum roughed-in
- Goods Included
- Alarm system
- Dishwasher
- Refrigerator
- Garage door opener
- Garage door opener remote(s)
- Microwave
- Stove
- Parking Type
- Triple Attached
- Site Influences
- Golf Nearby
- Landscape
- Landscaped deck
- Paved Street
- Playground Nearby
Rooms
| Level | Type | Dimensions |
|---|---|---|
| Main | Foyer | 18.42 ft x 8.00 ft |
| Two Piece Bath | - | |
| Four Piece Bath | - | |
| Bedroom | 10.50 ft x 12.50 ft | |
| Bedroom | 10.00 ft x 12.00 ft | |
| Primary Bedroom | 12.50 ft x 14.50 ft | |
| Five Piece Ensuite Bath | - | |
| Walk-in Closet | 5.50 ft x 12.60 ft | |
| Great Room | 17.50 ft x 14.83 ft | |
| Dining Room | 10.17 ft x 15.00 ft | |
| Kitchen | 15.00 ft x 10.00 ft | |
| Pantry | 8.00 ft x 7.50 ft | |
| Mudroom | 9.33 ft x 9.00 ft | |
| Basement | Bedroom | 21.92 ft x 11.00 ft |
| Bedroom | 12.00 ft x 9.67 ft | |
| Three Piece Bath | - | |
| Laundry Room | 10.25 ft x 11.00 ft | |
| Storage Room | 9.00 ft x 7.67 ft | |
| Utility Room | 15.33 ft x 12.00 ft | |
| Recreation Room | 19.67 ft x 29.00 ft |