
Royal LePage Legacy Realty
134 Main Street, Carman, MB, R0G 0J0



134 Main Street, Carman, MB, R0G 0J0
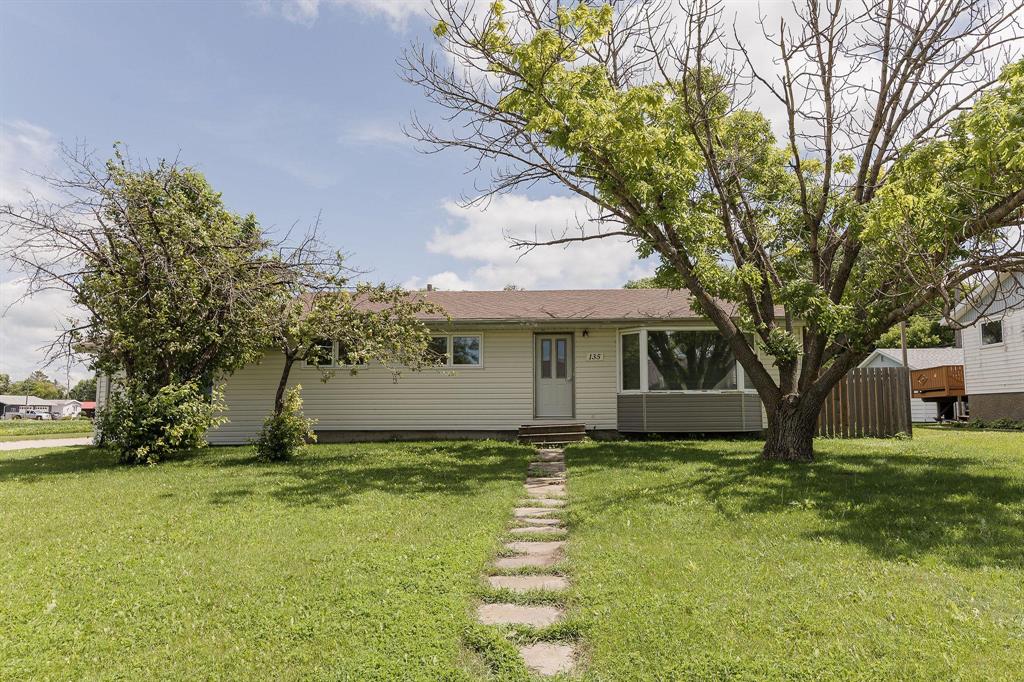
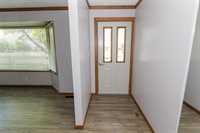
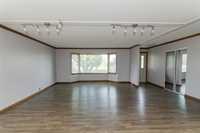
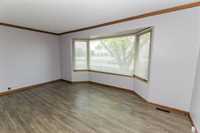
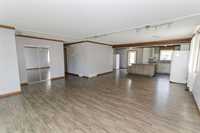
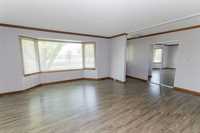
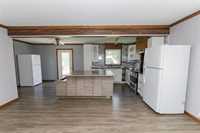
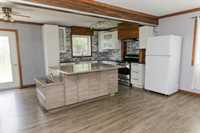
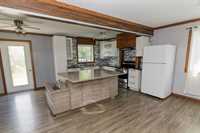
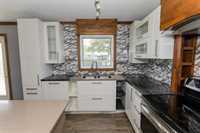
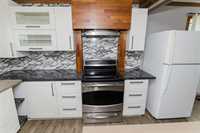
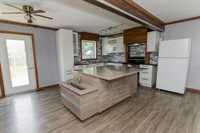
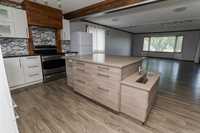
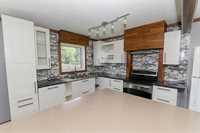
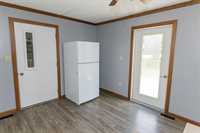
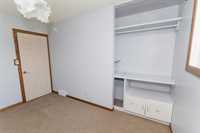
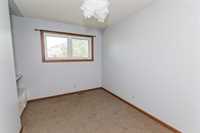
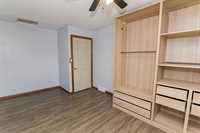
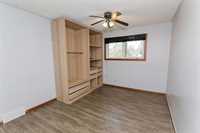
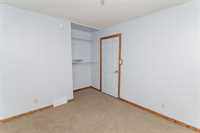
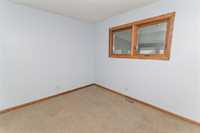
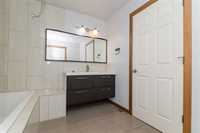
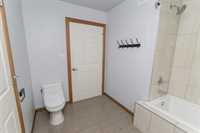
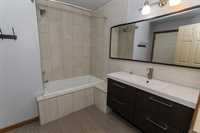
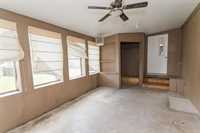
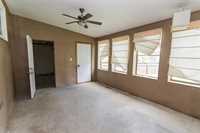
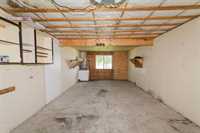
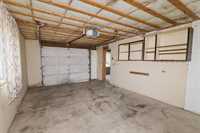
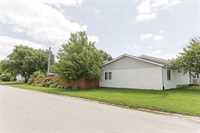
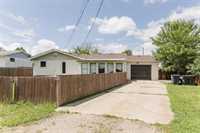
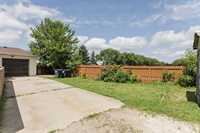
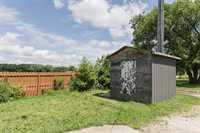
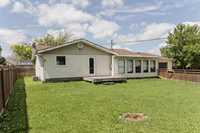
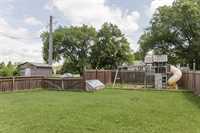
Welcome to this beautiful 3 bedroom, 1 bathroom one level home in the northwest end of Carman. This 1,310 sq ft updated home features eye-catching floors throughout, open concept main floor living area with lots of natural light streaming in through the many windows, stunning kitchen with white cabinetry, quartz countertop, and a large 53'x66' island with lower trough sink. Updates include new flooring (2015), kitchen cabinets and countertops (2015), new furnace/ducting (2015), HWT (2017), concrete floor in sunroom (2017). Other features of this property iclude; single attached garage (13'6"x32'), all season sunroom (21'x11'6"), large fenced in backyard with sandbox, play structure, and a wide gate for easy access.
| Level | Type | Dimensions |
|---|---|---|
| Main | Kitchen | 19.92 ft x 13.30 ft |
| Living/Dining room | 17.30 ft x 20.75 ft | |
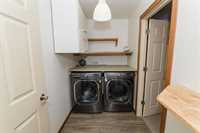
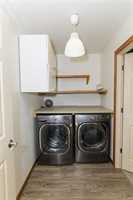
| Laundry Room | 9.58 ft x 5.00 ft | |
| Sunroom | 20.08 ft x 11.58 ft | |
| Primary Bedroom | 15.42 ft x 10.08 ft | |
| Bedroom | 11.25 ft x 9.58 ft | |
| Bedroom | 12.00 ft x 8.00 ft | |
| Four Piece Bath | - |