


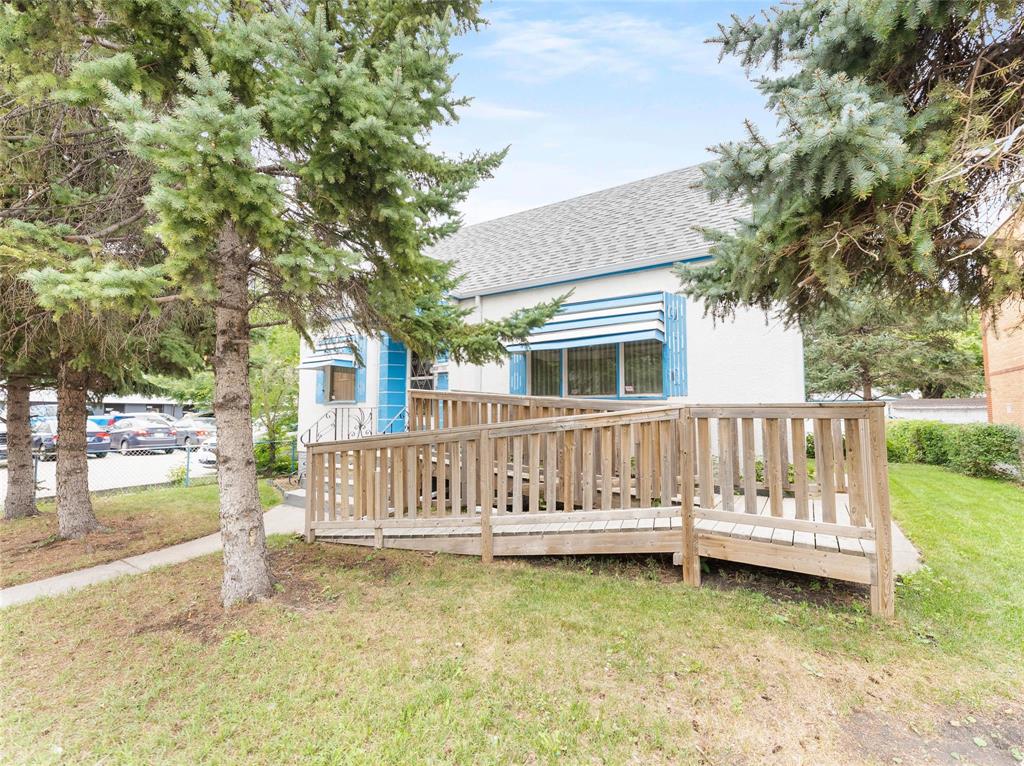
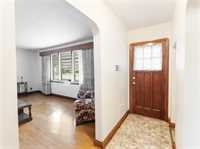
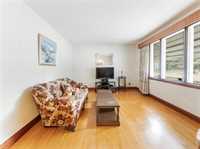
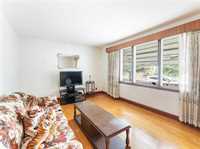
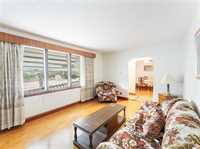
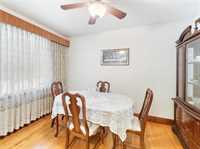
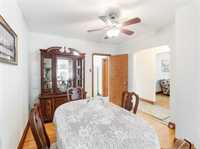
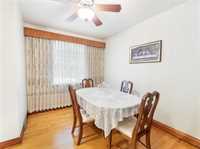
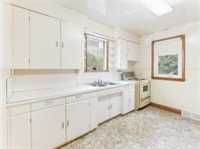
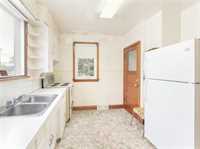
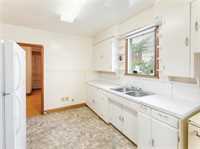
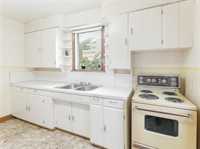
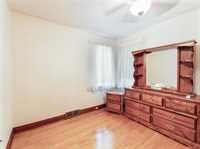
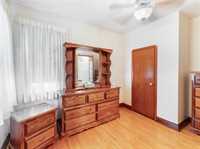
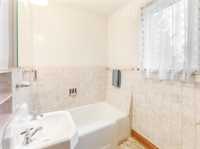
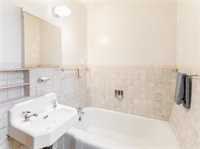
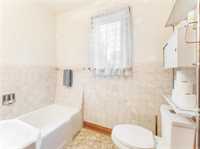
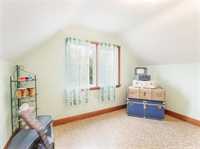
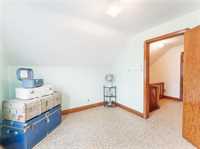
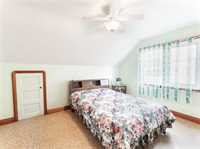
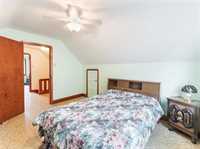
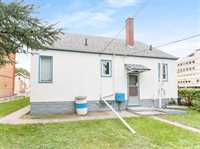
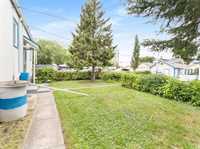
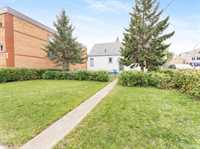
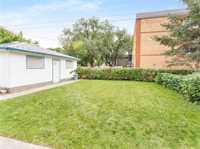
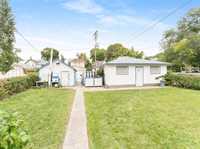
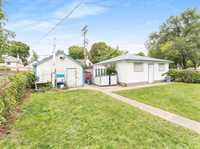
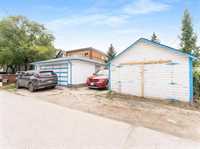
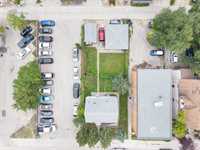
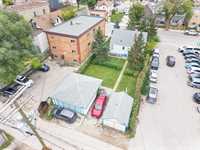
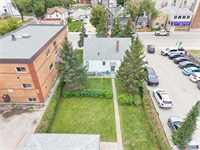
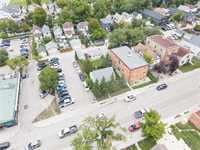
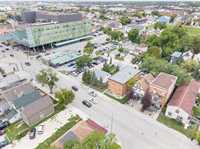
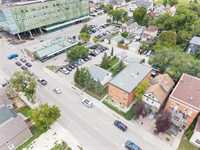
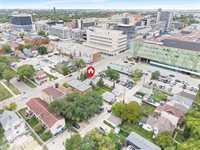
Showings Start Sept 23rd with Offers as Received. If you’ve been waiting for a home with character, potential and the chance to make it completely your own, this untouched 1950 bungalow is full of opportunity. Stepping inside feels like a true glimpse into the past, with much of the home remaining in its original form. The main floor offers a comfortable living space, one bedroom and a full bathroom, while two additional bedrooms are located upstairs. Downstairs, the unfinished basement features great ceiling height and plenty of room to create additional living space, storage or a future rec room. A wheelchair ramp provides convenient access to the front entrance. Outside, the 49-foot lot offers a fenced yard, double detached garage and additional storage shed. With Health Sciences Centre nearby, the location offers added convenience for students, healthcare professionals or anyone looking for easy access to work, school and everyday amenities. Whether you’re looking to restore its vintage charm, modernize it from top to bottom or put your own creative vision to work, this is a property with serious potential and plenty of possibilities.
- Basement Development Unfinished
- Bathrooms 1
- Bathrooms (Full) 1
- Bedrooms 3
- Building Type One and a Half
- Built In 1950
- Exterior Stucco
- Floor Space 1176 sqft
- Frontage 49.00 ft
- Gross Taxes $2,973.25
- Neighbourhood West End
- Property Type Residential, Single Family Detached
- Rental Equipment None
- Tax Year 2026
- Total Parking Spaces 3
- Features
- Air Conditioning-Central
- Accessibility Access
- Main floor full bathroom
- No Smoking Home
- Goods Included
- Dryer
- Refrigerator
- Freezer
- Storage Shed
- Stove
- Window Coverings
- Washer
- Parking Type
- Double Detached
- Site Influences
- Fenced
- Back Lane
- Low maintenance landscaped
- Paved Street
- Shopping Nearby
- Public Transportation
Rooms
| Level | Type | Dimensions |
|---|---|---|
| Main | Living Room | 16.58 ft x 11.58 ft |
| Dining Room | 10.08 ft x 11.42 ft | |
| Kitchen | 11.50 ft x 9.67 ft | |
| Three Piece Bath | - | |
| Primary Bedroom | 9.58 ft x 11.58 ft | |
| Upper | Bedroom | 9.50 ft x 11.67 ft |
| Bedroom | 11.67 ft x 12.58 ft | |
| Basement | Cold Room | 3.83 ft x 5.92 ft |