


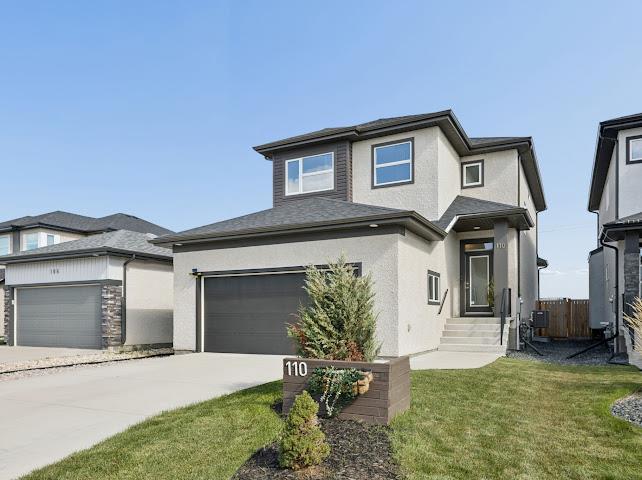
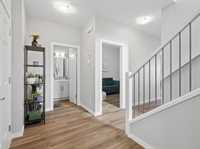
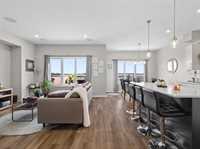
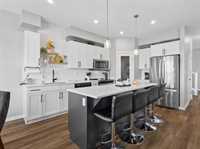
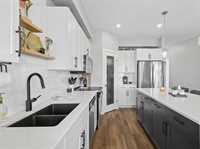
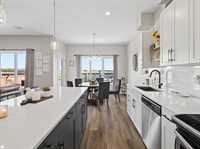
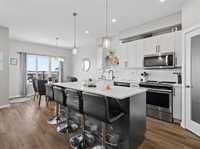
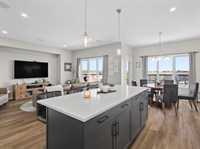
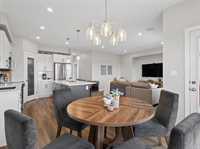
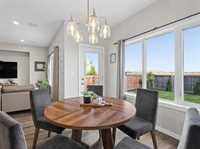
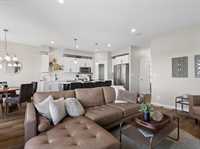
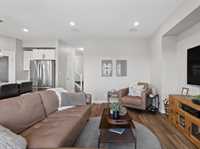
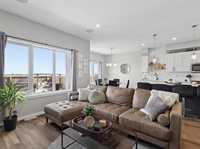
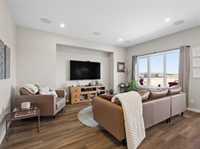
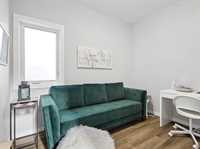
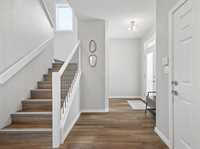
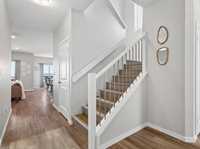
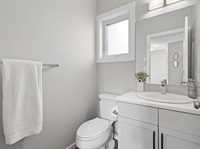
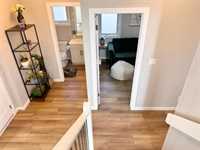
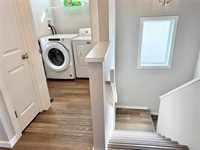
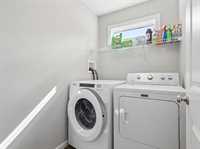
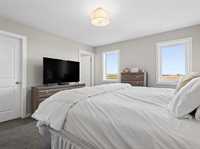
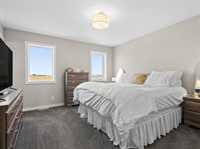
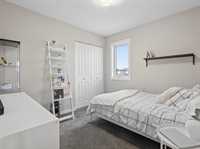
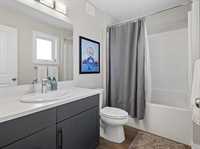
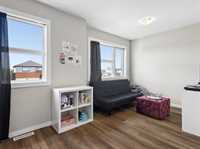
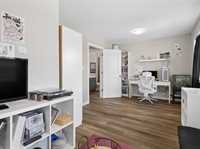
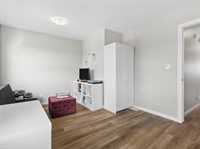
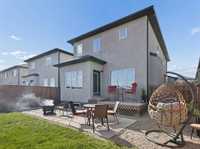
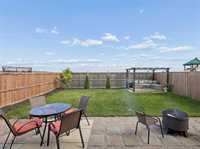
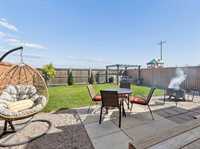
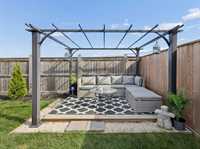
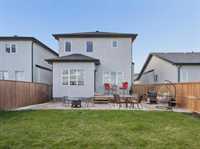
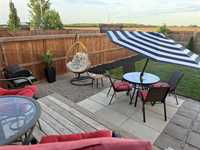
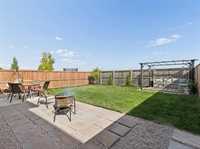
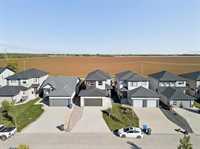
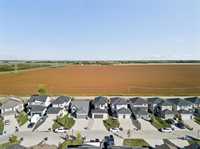
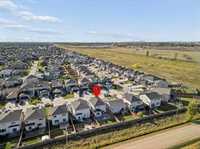
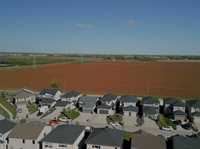
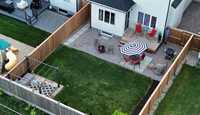
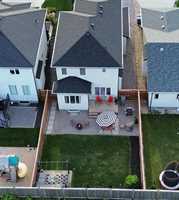
SS now, OPEN HOUSE SUNDAY SEPT 27 1:00-3:00. Offers Sept 29.*WATCH VIDEO*From the moment you step inside, the feeling is bright, polished and inviting. The open-concept main floor is designed for both sophisticated entertaining and relaxed everyday living with expansive windows showcasing beautiful ever-changing views of a farmers field. At the heart of the home is a custom kitchen featuring impressive 7-foot island and quartz countertops. The dining area has a garden door opening directly onto the deck and fully fenced-must see-backyard retreat. Heading upstairs you’ll pass the main floor office which could be used as your family needs. And upstairs, beyond the three bedrooms and convenient laundry room, you’ll discover the second unexpected bonus: a spacious family room or flex space that could be a 4th bedroom. Of course there's a 22’x22’ garage with space for cars, toys and bikes plus the added convenience of an app-controlled remote opener. The community lifestyle in Sage Creek is excellent with schools, shops, restaurants and welcoming patios within walking or biking distance. Move in ready with continuous plank flooring that even goes upstairs-You'll love it! measurements +/- jogs & per City
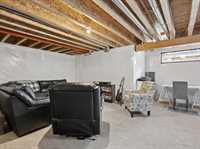
- Basement Development Insulated
- Bathrooms 3
- Bathrooms (Full) 2
- Bathrooms (Partial) 1
- Bedrooms 3
- Building Type Two Storey
- Built In 2021
- Exterior Composite, Stucco, Vinyl
- Floor Space 1867 sqft
- Frontage 38.00 ft
- Gross Taxes $6,960.67
- Neighbourhood Sage Creek
- Property Type Residential, Single Family Detached
- Rental Equipment None
- Tax Year 26
- Total Parking Spaces 6
- Features
- Air Conditioning-Central
- Deck
- Exterior walls, 2x6"
- High-Efficiency Furnace
- Laundry - Second Floor
- Sump Pump
- Goods Included
- Dryer
- Dishwasher
- Refrigerator
- Garage door opener remote(s)
- Microwave
- Stove
- TV Wall Mount
- Washer
- Parking Type
- Double Attached
- Front Drive Access
- Site Influences
- Fenced
- Park/reserve
- Playground Nearby
- Shopping Nearby
- Public Transportation
Rooms
| Level | Type | Dimensions |
|---|---|---|
| Main | Living Room | 15.50 ft x 11.83 ft |
| Dining Room | 9.25 ft x 9.17 ft | |
| Kitchen | 12.17 ft x 9.50 ft | |
| Office | 9.83 ft x 8.75 ft | |
| Two Piece Bath | - | |
| Foyer | 10.17 ft x 7.75 ft | |
| Upper | Primary Bedroom | 13.17 ft x 12.50 ft |
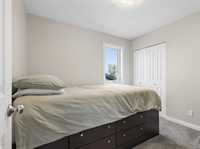
| Bedroom | 9.92 ft x 9.58 ft | |
| Bedroom | 9.92 ft x 9.58 ft | |
| Laundry Room | 9.75 ft x 6.58 ft | |
| Family Room | 17.00 ft x 9.75 ft | |
| Four Piece Bath | - | |
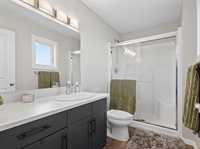
| Three Piece Ensuite Bath | - |