


Property Search
572 Centennial St, Winnipeg, R3N 1P9
MLS® Number 202623723
- $829,900
- 5
- 4
- Virtual Tour

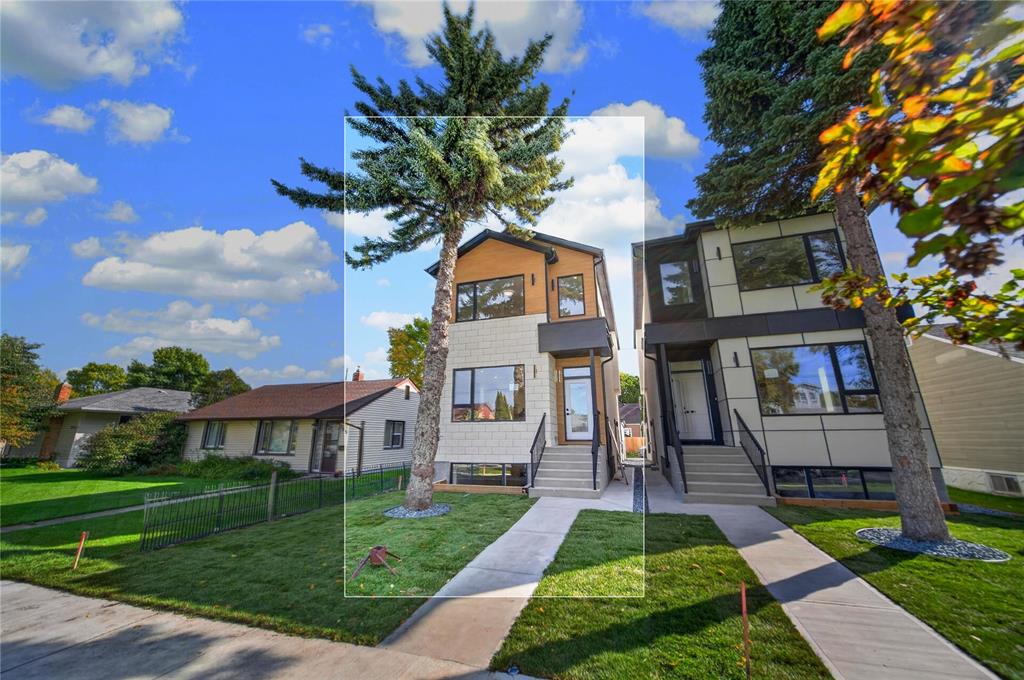
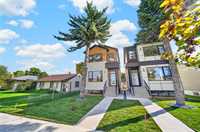
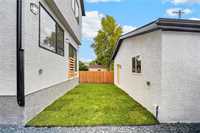
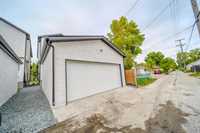
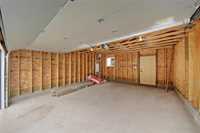
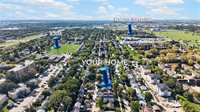
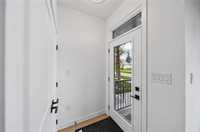
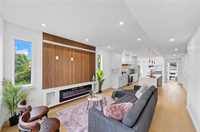
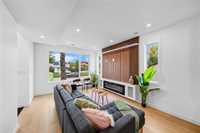
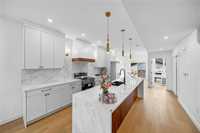
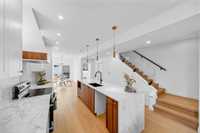
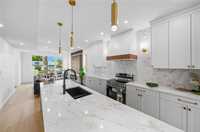
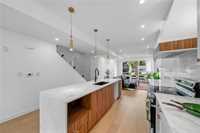
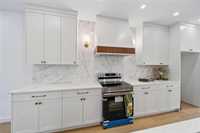
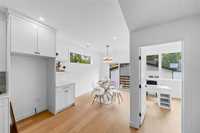
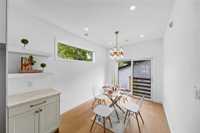
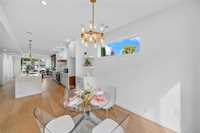
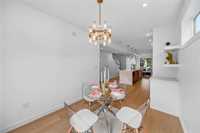
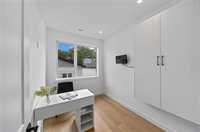
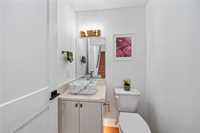
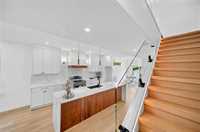
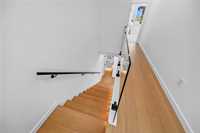
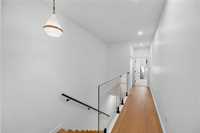
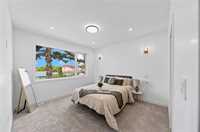
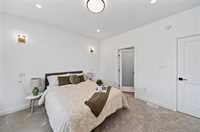
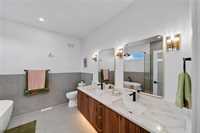
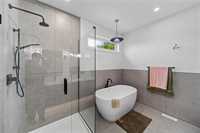
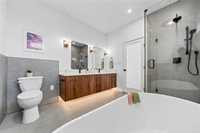
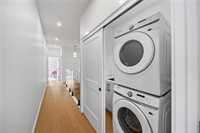
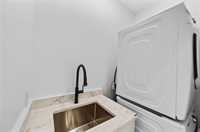
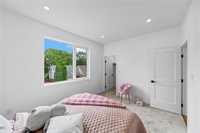
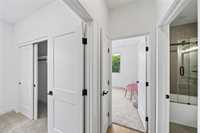
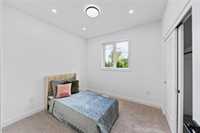
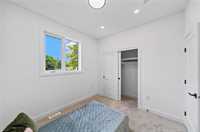
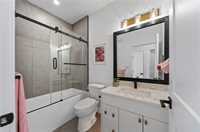
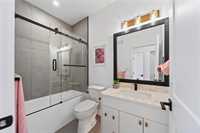
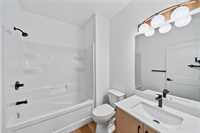
S/S NOW. Offers Anytime. Not your typical duplex! This luxury home features a main residence on the main and second floors plus a developed 2-bedroom, 1-bathroom basement suite, ideal for family or rental potential. The main floor offers 9-ft ceilings, engineered hardwood flooring, office, 2-piece bath and open-concept living with entertainment feature, fireplace and glass railing. The designer kitchen features cabinetry, island, 3cm Silestone quartz, matching backsplash, hood canopy and under-cabinet lighting. Upstairs, the primary bedroom offers a walk-in closet with organizers and luxurious 5-piece ensuite with double vanity, soaker tub and glass-tiled shower, plus 2 bedrooms, full bath and laundry. Upgrades include 9-ft ceilings throughout, 200-amp main service, separate 100-amp secondary-suite service, 100-amp garage panel, entertainment unit, glass railing, closet organizers, upgraded tile, designer lighting and CCTV. Exterior features premium stone and LUX architectural steel siding, black windows and trim, concrete walkway, landscaping and double detached garage. Luxury living with secondary-suite potential in River Heights.
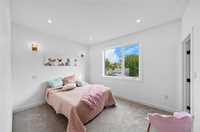
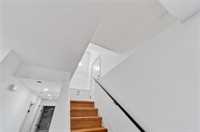
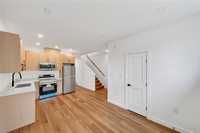
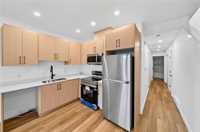
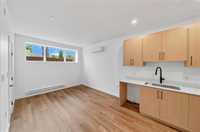
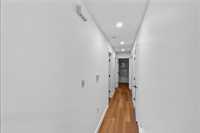
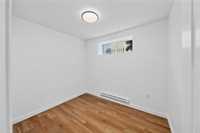
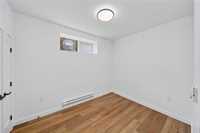
- Basement Development Fully Finished
- Bathrooms 4
- Bathrooms (Full) 3
- Bathrooms (Partial) 1
- Bedrooms 5
- Building Type Two Storey
- Built In 2026
- Exterior Metal, Stone, Stucco
- Fireplace Insert
- Fireplace Fuel Electric
- Floor Space 1692 sqft
- Frontage 25.00 ft
- Gross Taxes $5,633.38
- Neighbourhood River Heights
- Property Type Residential, Duplex
- Rental Equipment None
- Tax Year 26
- Features
- Air Conditioning-Central
- Air conditioning wall unit
- High-Efficiency Furnace
- Laundry - Second Floor
- No Pet Home
- No Smoking Home
- Smoke Detectors
- Sump Pump
- Goods Included
- Dryers - Two
- Dishwashers - Two
- Fridges - Two
- Garage door opener
- Garage door opener remote(s)
- Stoves - Two
- Surveillance System
- Washers - Two
- Parking Type
- Double Detached
- Site Influences
- Back Lane
- Landscape
- Shopping Nearby
- Public Transportation
Rooms
| Level | Type | Dimensions |
|---|---|---|
| Main | Living Room | 16.60 ft x 13.00 ft |
| Kitchen | 16.60 ft x 14.20 ft | |
| Dining Room | 14.00 ft x 9.90 ft | |
| Office | 10.90 ft x 8.20 ft | |
| Two Piece Bath | - | |
| Upper | Primary Bedroom | 13.90 ft x 13.00 ft |
| Five Piece Ensuite Bath | - | |
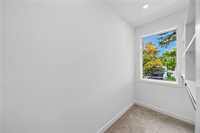
| Walk-in Closet | 11.70 ft x 4.90 ft | |
| Bedroom | 10.80 ft x 13.30 ft | |
| Walk-in Closet | 5.60 ft x 4.90 ft | |
| Bedroom | 10.60 ft x 9.50 ft | |
| Three Piece Bath | - | |
| Laundry Room | - | |
| Basement | Living Room | 12.80 ft x 13.00 ft |
| Kitchen | 7.30 ft x 13.00 ft | |
| Bedroom | 12.30 ft x 10.60 ft | |
| Bedroom | 10.70 ft x 10.60 ft | |
| Three Piece Bath | - | |
| Laundry Room | - |