


Property Search
74 Sabourin Pl, Winnipeg, R3X 0A6
MLS® Number 202623713
- $639,900
- 5
- 4
- Virtual Tour
- Additional Information
Open Houses
Sunday, September 27, 2026 1:00 PM to 2:30 PM
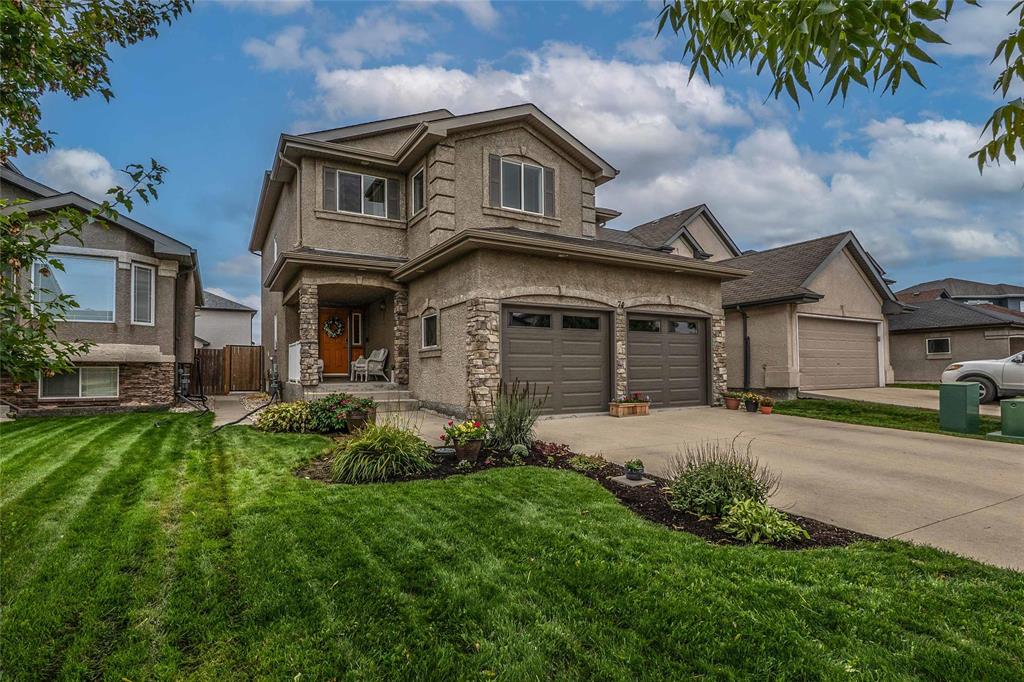
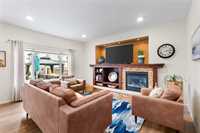
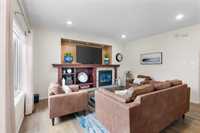
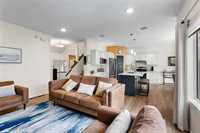
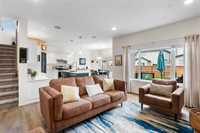
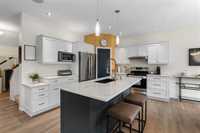
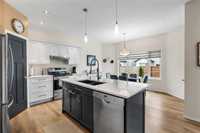
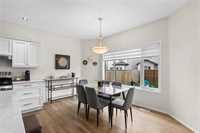
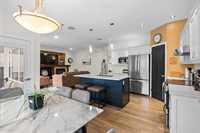
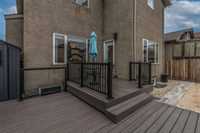
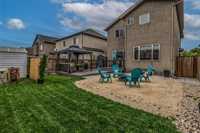
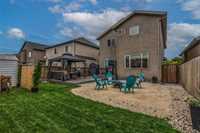
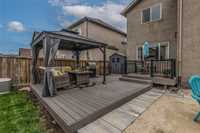
Turn key! Bright and beautiful, nearly 2000sf, 5 beds, 3.5 baths, LVP flooring on main level, updated kitchen with white cabs and quartz, gas fp, composite decking, 5 pce ensuite, fully finished basement, oversized garage.
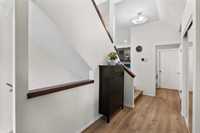
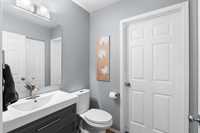
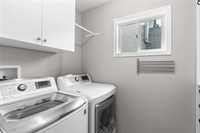
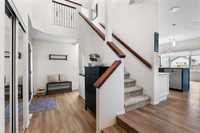
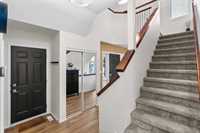
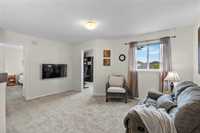
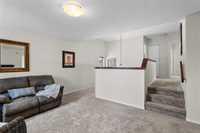
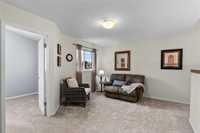
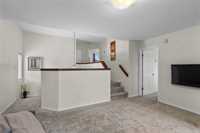
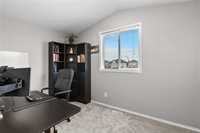
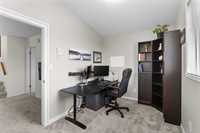
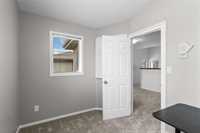
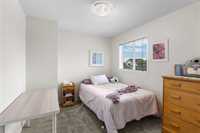
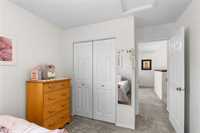
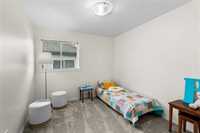
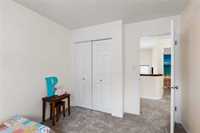
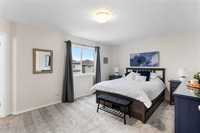
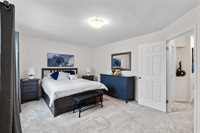
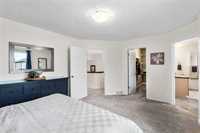
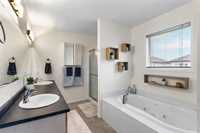
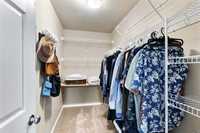
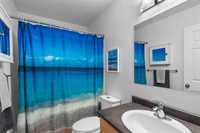
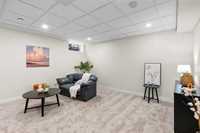
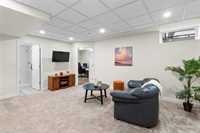
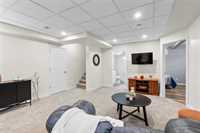
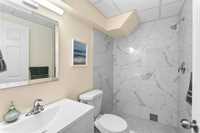
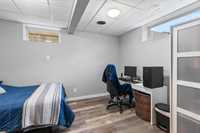
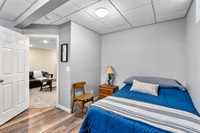
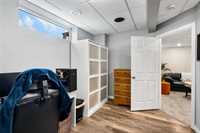
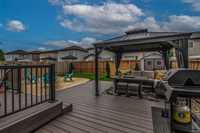
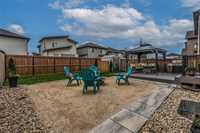
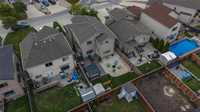
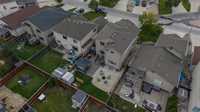
*Showings Start Sep 23, Offers Sep 29* Welcome to this beautifully maintained, nearly 2,000 sq. ft. two-storey home tucked away on a quiet cul-de-sac in desirable Island Lakes. Filled with natural light, the main level features luxury vinyl plank flooring and a bright, functional layout designed for everyday living and entertaining. The timeless kitchen showcases crisp white cabinetry, quartz countertops, stainless steel appliances and a large island overlooking the great room with gas fireplace and spacious dining area. Garden doors lead to the backyard and composite deck, creating a natural extension of the living space, perfect for summer entertaining. Main-floor laundry and a powder room add convenience. Upstairs you'll find four generous bedrooms plus a versatile flex/family room. The primary retreat features a large walk-in closet and deluxe five-piece ensuite. The fully finished basement adds an additional bedroom, three-piece bath with modern tiled shower and plenty of extra living space and an abundance of storage. An oversized insulated garage, spacious backyard and evident pride of ownership complete this impressive family home in a fantastic neighbourhood.
- Basement Development Fully Finished
- Bathrooms 4
- Bathrooms (Full) 3
- Bathrooms (Partial) 1
- Bedrooms 5
- Building Type Two Storey
- Built In 2008
- Depth 110.00 ft
- Exterior Stone, Stucco
- Fireplace Stove
- Fireplace Fuel Gas
- Floor Space 1950 sqft
- Frontage 40.00 ft
- Gross Taxes $6,571.01
- Neighbourhood Island Lakes
- Property Type Residential, Single Family Detached
- Remodelled Basement, Flooring, Furnace, Kitchen
- Rental Equipment None
- Tax Year 26
- Features
- Air Conditioning-Central
- Deck
- Exterior walls, 2x6"
- High-Efficiency Furnace
- Heat recovery ventilator
- Laundry - Main Floor
- Pool Equipment
- Sump Pump
- Goods Included
- Blinds
- Dryer
- Dishwasher
- Refrigerator
- Garage door opener
- Garage door opener remote(s)
- Stove
- Window Coverings
- Washer
- Parking Type
- Double Attached
- Site Influences
- Cul-De-Sac
- Fenced
- Landscape
- No Through Road
- Shopping Nearby
Rooms
| Level | Type | Dimensions |
|---|---|---|
| Main | Great Room | 16.00 ft x 13.00 ft |
| Kitchen | 13.58 ft x 10.00 ft | |
| Two Piece Bath | - | |
| Dining Room | 13.50 ft x 9.00 ft | |
| Laundry Room | 6.00 ft x 7.00 ft | |
| Upper | Primary Bedroom | 13.00 ft x 12.00 ft |
| Bedroom | 13.00 ft x 8.25 ft | |
| Four Piece Bath | - | |
| Bedroom | 13.50 ft x 9.50 ft | |
| Family Room | 12.00 ft x 14.00 ft | |
| Bedroom | 12.00 ft x 9.50 ft | |
| Five Piece Ensuite Bath | - | |
| Basement | Recreation Room | 15.00 ft x 17.58 ft |
| Three Piece Bath | - | |
| Bedroom | 13.50 ft x 12.75 ft |