


Property Search
96 Fieldhouse Way, Winnipeg, R2C 5S3
MLS® Number 202623705
- $768,800
- 5
- 4
- Virtual Tour

Open Houses
Sunday, September 27, 2026 12:00 PM to 1:30 PM
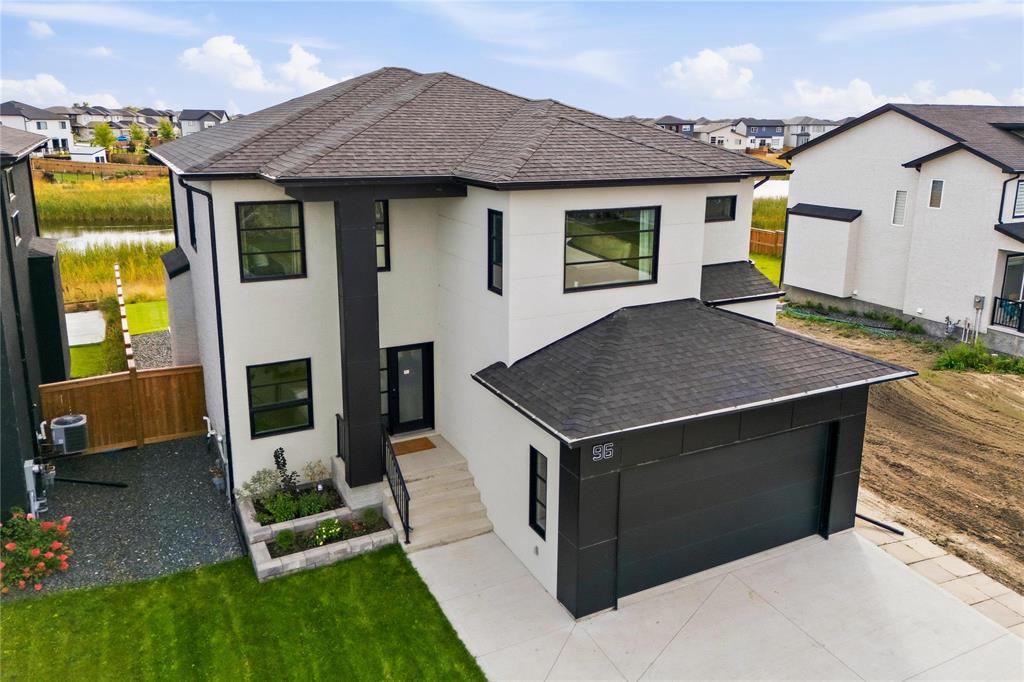
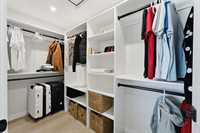
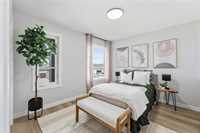
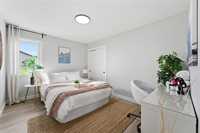
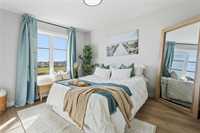
Welcome to 96 Fieldhouse Way - a home that has been finished from top to bottom, 4 well sized bedrooms up and additional in the bedroom- perfect for a growing family.
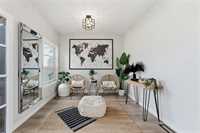
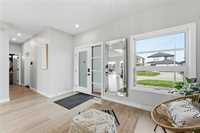
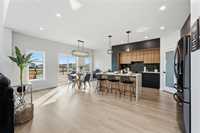
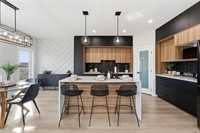
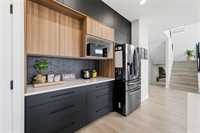
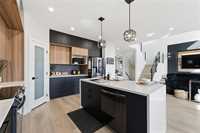
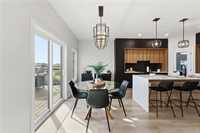
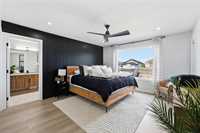
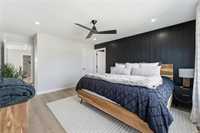
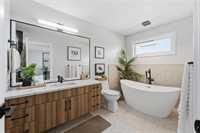
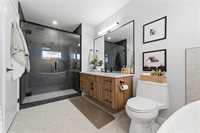
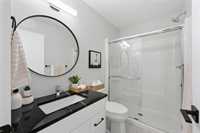
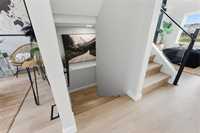
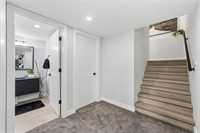
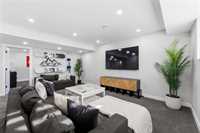
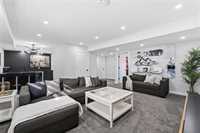
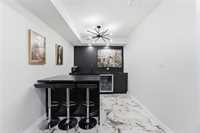
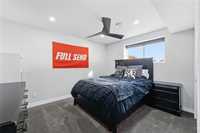
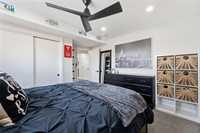
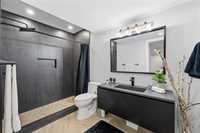
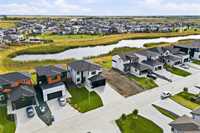
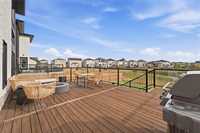
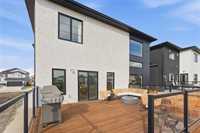
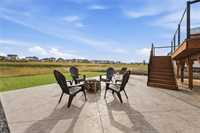
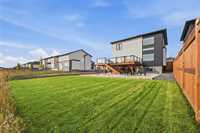
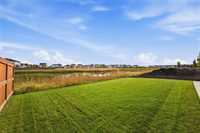
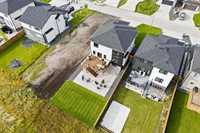
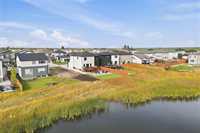
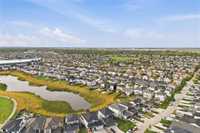
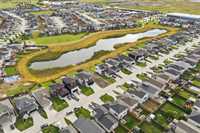
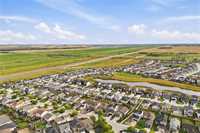
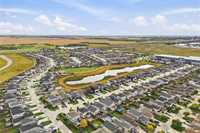
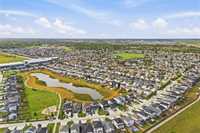
S.S Now - Offers as received - Welcome to luxury living in this stunning lakefront two-story home situated in a quiet, family-friendly neighborhood. Thoughtfully designed with gorgeous finishings from top to bottom, this residence offers the perfect blend of modern elegance and practical functionality. The spacious upper level features four generous bedrooms, highlighted by primary suite complete with a spa-like ensuite bath. The fully finished basement adds a versatile fifth bedroom ideal for guests, a home gym, or a quiet office. Plus, enjoy the convenience of direct access to the insulated attached garage. Step outside into your personal backyard paradise. Fully landscaped from front to back, the exterior is crafted for seamless outdoor living. Relax on the durable composite deck, host summer gatherings on the custom stamped concrete patio, or take advantage of the ready-to-go hot tub hookup.Enjoy panoramic lake views and direct access to the water right from your back door. Whether enjoying a quiet morning coffee or hosting friends, this move-in-ready sanctuary delivers standard-setting craftsmanship and an unmatchable lifestyle.
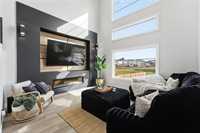
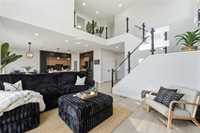
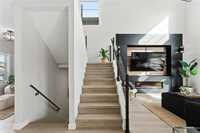
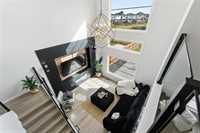
- Basement Development Fully Finished
- Bathrooms 4
- Bathrooms (Full) 3
- Bathrooms (Partial) 1
- Bedrooms 5
- Building Type Two Storey
- Built In 2022
- Depth 176.00 ft
- Exterior Fiber Cement, Stucco
- Fireplace Insert
- Fireplace Fuel Electric
- Floor Space 2081 sqft
- Frontage 44.00 ft
- Gross Taxes $7,135.56
- Neighbourhood Canterbury Park
- Property Type Residential, Single Family Detached
- Rental Equipment None
- Tax Year 25
- Total Parking Spaces 4
- Features
- Air Conditioning-Central
- Monitored Alarm
- High-Efficiency Furnace
- Heat recovery ventilator
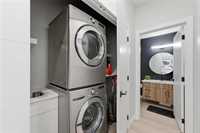
- Laundry - Main Floor
- Patio
- Smoke Detectors
- Sump Pump
- Goods Included
- Alarm system
- Blinds
- Bar Fridge
- Dryer
- Dishwasher
- Refrigerator
- Garage door opener
- Garage door opener remote(s)
- Stove
- Washer
- Parking Type
- Double Attached
- Site Influences
- Golf Nearby
- Lakefront
- Low maintenance landscaped
- Landscape
- Landscaped deck
- Landscaped patio
- Playground Nearby
- Shopping Nearby
Rooms
| Level | Type | Dimensions |
|---|---|---|
| Upper | Primary Bedroom | 14.01 ft x 12.01 ft |
| Bedroom | 11.03 ft x 10.00 ft | |
| Bedroom | 12.07 ft x 10.00 ft | |
| Bedroom | 10.09 ft x 11.11 ft | |
| Four Piece Ensuite Bath | - | |
| Four Piece Bath | - | |
| Main | Den | 9.11 ft x 13.06 ft |
| Living Room | 13.01 ft x 14.04 ft | |
| Eat-In Kitchen | 18.03 ft x 17.11 ft | |
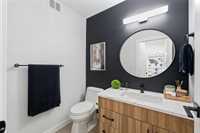
| Two Piece Bath | - | |
| Lower | Living Room | 15.11 ft x 17.11 ft |
| Bedroom | - | |
| Three Piece Bath | - |