


Property Search
945 Dominion St, Winnipeg, R3G 2N9
MLS® Number 202623679
- $249,900
- 3
- 1
- Virtual Tour
- Additional Information
Open Houses
Sunday, September 27, 2026 3:00 PM to 4:30 PM
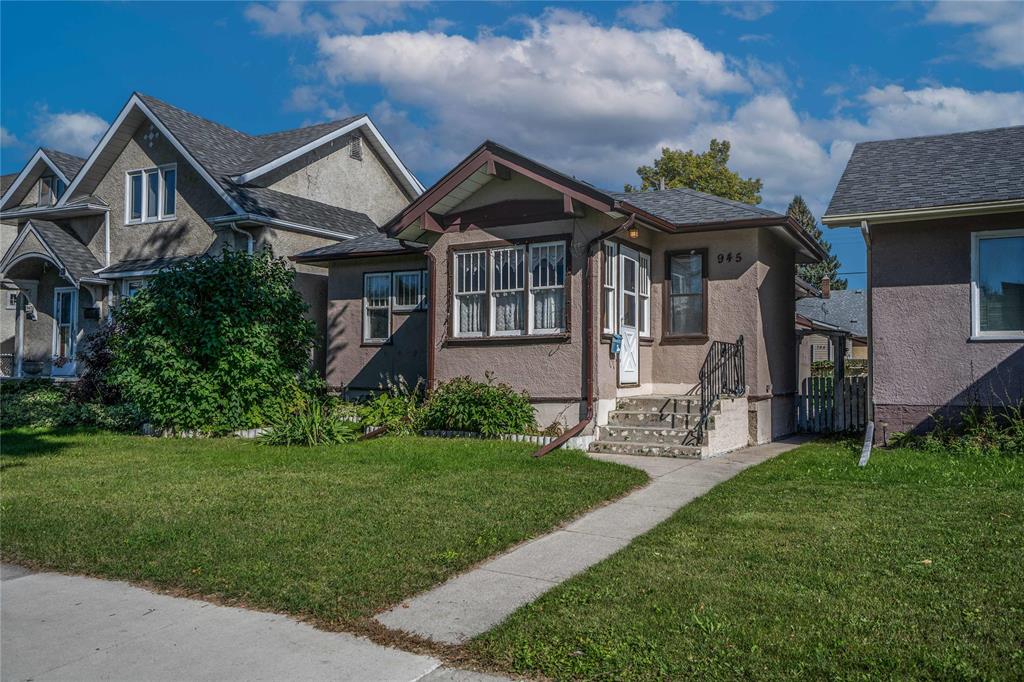
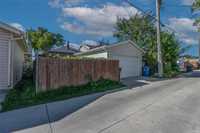
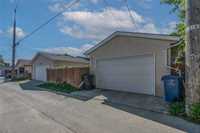
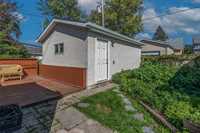
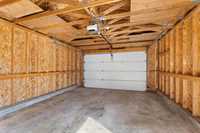
Welcome to the heart of Sargent Park! This 3-bedroom, 1-bathroom home is an excellent option for first-time buyers or investors. One of the standout features is the newer oversized single detached garage
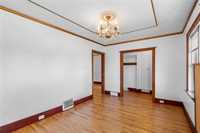
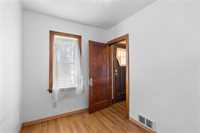
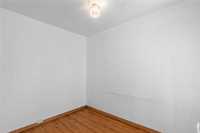
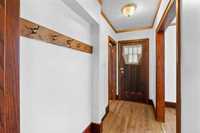
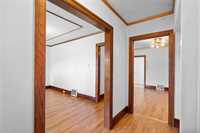
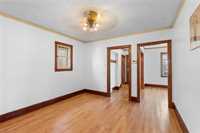
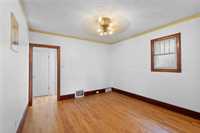
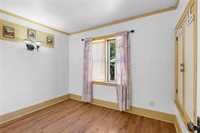
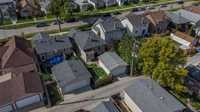
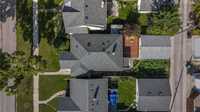
Showings Begin September 23rd, Potential Offers Reviewed September 28th *** Welcome to this fantastic opportunity in the heart of Sargent Park! This 3-bedroom, 1-bathroom home is an excellent option for first-time buyers, investors, or anyone looking to own in a well-established Winnipeg neighbourhood. The home offers a practical layout with three bedrooms and plenty of opportunity to add your own personal touches. One of the standout features is the newer oversized single detached garage, offering ample room for parking, storage, hobbies, or a workshop. Located close to schools, parks, shopping, restaurants, public transit, and other everyday amenities, this home combines convenience with excellent potential. Whether you’re looking to make your first purchase, build equity, or add a property to your investment portfolio, this one is worth a closer look. Opportunities like this don’t last long, book your private showing today. With its desirable location, functional layout, and valuable garage space, this property offers a great opportunity to create a home that suits your lifestyle while building long-term value. Don’t miss your chance to see everything this Sargent Park property has to offer.
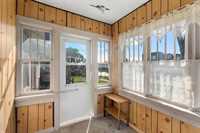
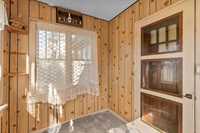
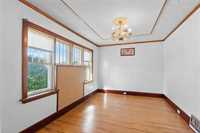
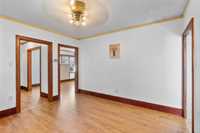
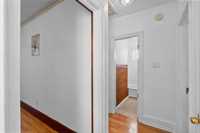
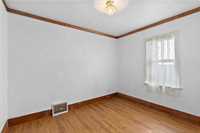
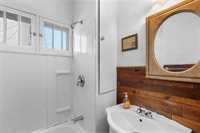
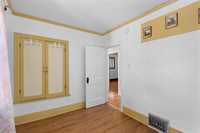
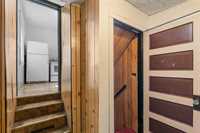
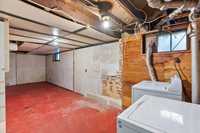
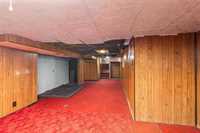
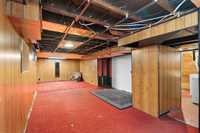
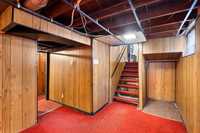
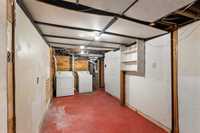
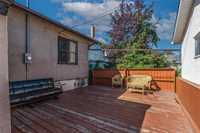
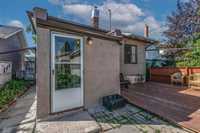
- Basement Development Fully Finished
- Bathrooms 1
- Bathrooms (Full) 1
- Bedrooms 3
- Building Type Bungalow
- Built In 1927
- Depth 109.00 ft
- Exterior Stucco
- Floor Space 974 sqft
- Frontage 33.00 ft
- Gross Taxes $3,496.36
- Neighbourhood West End
- Property Type Residential, Single Family Detached
- Rental Equipment None
- Tax Year 26
- Features
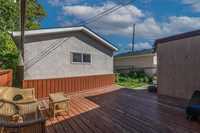
- Deck
- High-Efficiency Furnace
- Main floor full bathroom
- No Pet Home
- No Smoking Home
- Goods Included
- Blinds
- Dryer
- Refrigerator
- Stove
- Window Coverings
- Washer
- Parking Type
- Single Detached
- Site Influences
- Fenced
- Back Lane
- Landscaped deck
- Shopping Nearby
Rooms
| Level | Type | Dimensions |
|---|---|---|
| Main | Living Room | 9.92 ft x 14.67 ft |
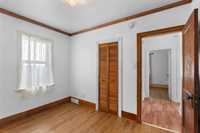
| Primary Bedroom | 8.63 ft x 10.63 ft | |
| Bedroom | 7.83 ft x 10.63 ft | |
| Bedroom | 7.25 ft x 10.00 ft | |
| Four Piece Bath | - | |
| Dining Room | 11.42 ft x 14.00 ft | |
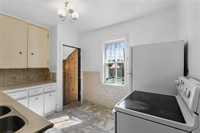
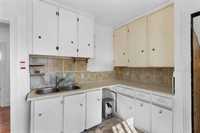
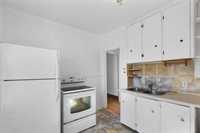
| Kitchen | 8.00 ft x 9.00 ft | |
| Basement | Recreation Room | 10.42 ft x 26.50 ft |