


Property Search
127 Laval Dr, Winnipeg, R3T 2X9
MLS® Number 202623660
- $439,900
- 5
- 2
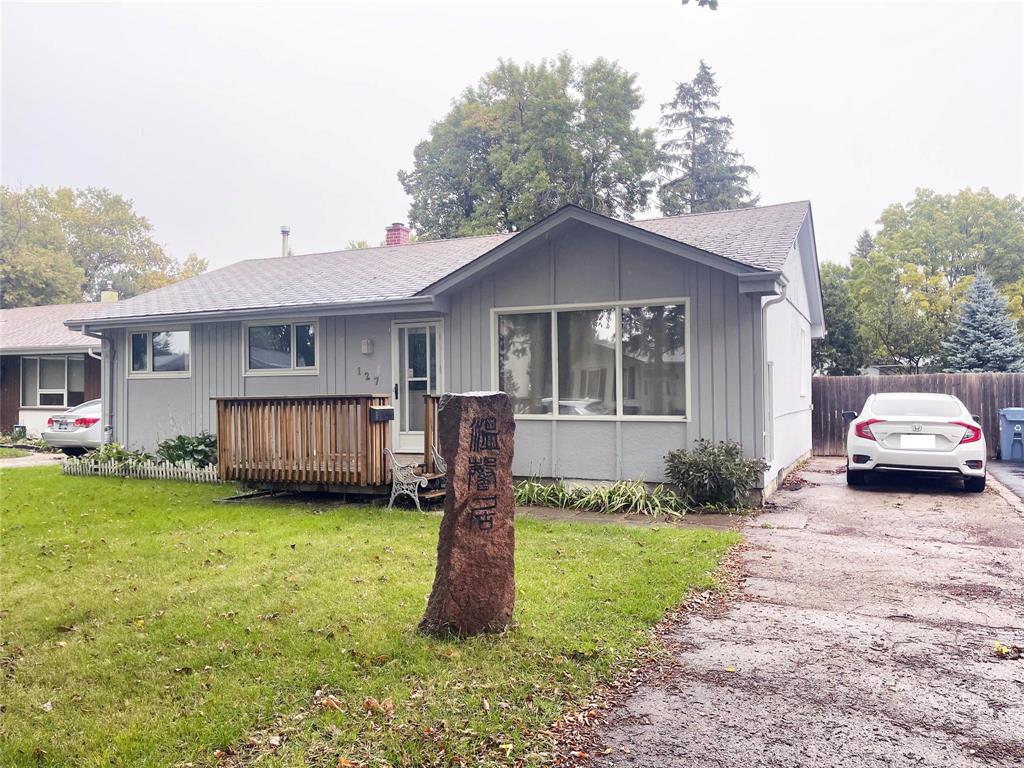
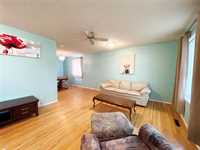
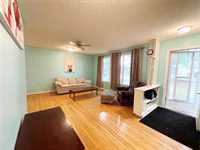
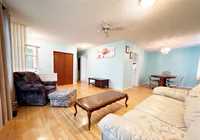
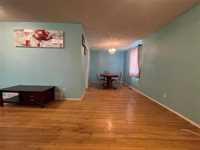
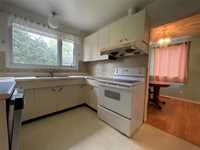
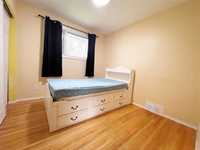
Unlock the potential of this RARE gem in FORT RICHMOND—a property that offers more than just a place to live. With 5 SPACIOUS bedrooms and 2 well-appointed bathrooms, this home is designed to adapt to your needs. The OPEN-CONCEPT living and dining area isn't just about space—it's about creating moments, from casual breakfasts to lively dinner parties. But the real game-changer? The FULLY finished basement, featuring a SECOND KITCHEN that opens up a world of possibilities. Think beyond the usual—imagine creating a vibrant RENTAL SUITE, a CREATIVE STUDIO, or even a PRIVATE RETREAT for extended family. The thoughtfully designed outdoor space invites you to unwind, whether you’re savoring your morning coffee, tending to a garden, or hosting an intimate gathering. Here’s your chance to own something truly SPECIAL - book your showing today!
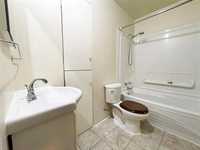
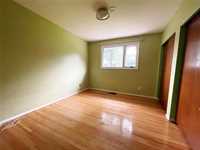
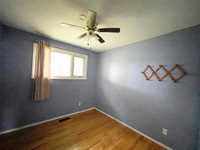
- Basement Development Fully Finished
- Bathrooms 2
- Bathrooms (Full) 2
- Bedrooms 5
- Building Type Bungalow
- Built In 1965
- Depth 110.00 ft
- Exterior Stucco
- Floor Space 1040 sqft
- Frontage 57.00 ft
- Gross Taxes $4,697.93
- Neighbourhood Fort Richmond
- Property Type Residential, Single Family Detached
- Rental Equipment None
- Tax Year 2026
- Features
- Air Conditioning-Central
- No Smoking Home
- Goods Included
- Dryer
- Fridges - Two
- Stoves - Two
- Window Coverings
- Washer
- Parking Type
- Front Drive Access
- No Garage
- Plug-In
- Site Influences
- Fenced
- Landscape
- Landscaped patio
- Shopping Nearby
Rooms
| Level | Type | Dimensions |
|---|---|---|
| Main | Living Room | 17.92 ft x 13.00 ft |
| Dining Room | 12.25 ft x 8.33 ft | |
| Kitchen | 12.50 ft x 12.00 ft | |
| Primary Bedroom | 12.00 ft x 10.00 ft | |
| Bedroom | 9.25 ft x 9.00 ft | |
| Bedroom | 9.42 ft x 9.00 ft | |
| Four Piece Bath | - | |
| Lower | Bedroom | 13.67 ft x 11.08 ft |
| Bedroom | 13.67 ft x 11.08 ft | |
| Kitchen | 9.08 ft x 11.67 ft | |
| Recreation Room | 14.58 ft x 13.75 ft | |
| Three Piece Bath | - |